Skip main navigation
Closed
  • $296,000

    606 6th St S, Ellendale, MN 56026

    3beds
    1,826sqft
    Single Family Residence
    Built in 1994
    0.55 Acres Lot
    $316,900 Zestimate®
    $162/sqft
    $2,317 Estimated rent

    Home value

    $316,900

    $301,000 - $333,000

    $2,317/mo

    Zestimate® history
    Loading
    Loading...

    Owner options

    List your home for rent

    $2,317/mo

    Rent Zestimate®

    Find your next renter with Zillow Rental Manager. Plus, with online applications, you can quickly screen prospective tenants – for free.

    Learn more

    $2,317/mo

    Rent Zestimate®

    Refinance and save

    $1,876/mo

    Est. payment

    Refinancing to a lower rate could help reduce your monthly payments and save thousands over the life of the loan.

    See today's rates

    $1,876/mo

    Est. payment

    Explore your selling options

    Work with a Zillow partner agent

    Leverage their expertise and Zillow's premium Showcase listings to get your home seen by more buyers.

    Get started

    List with your own agent

    Get your home in front of millions of buyers by listing it on Zillow.

    Learn how to do it

    Sell it yourself

    Take full control of how buyers see your home on Zillow by listing For Sale by Owner (FSBO).

    List your home

    What's special

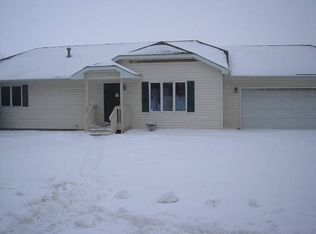
    Discover charm and comfort in the heart of Ellendale with this inviting residence nestled on over half an acre. Step into a living room with a vaulted ceiling where natural light dances across the room. This home boasts a spacious dining area and kitchen, three bedrooms on the same level, complemented by three well-appointed bathrooms throughout and a newer furnace and central air system ensuring year-round comfort. Indulge in the luxury of a primary master suite featuring a ¾ bath and a spacious walk-in closet, offering a private sanctuary within. The expansive, unfinished basement presents ample storage space and potential for additional living areas to suit your needs. A delightful three-season porch overlooks a huge tree-lined backyard. Underneath the 3-season porch sits an enclosed workshop with additional room for storage, enhancing the functionality and appeal of this property. Don’t miss out on this exceptional opportunity to call this house your new home!

    Zillow last checked:

    Listing updated:

    Listed by:

    Jennifer Fielding 507-390-1071,

    eXp Realty,

    Dan Nechville 507-456-8788

    Bought with:

    Darcy K Ihrke

    Berkshire Hathaway HomeServices Advantage Real Estate

    Source: NorthstarMLS as distributed by MLS GRID,MLS#: 6605056MLS Logo

    Facts & features

    Interior

    Bedrooms & bathrooms
    • Bedrooms: 3
    • Bathrooms: 3
    • Full bathrooms: 1
    • 3/4 bathrooms: 1
    • 1/2 bathrooms: 1
    Bedroom
    • Level: Upper
    • Area: 238 Square Feet
    • Dimensions: 17x14
    Bedroom 2
    • Level: Upper
    • Area: 120 Square Feet
    • Dimensions: 12x10
    Bedroom 3
    • Level: Upper
    • Area: 110 Square Feet
    • Dimensions: 11x10
    Family room
    • Level: Lower
    • Area: 396 Square Feet
    • Dimensions: 22x18
    Kitchen
    • Level: Main
    • Area: 273 Square Feet
    • Dimensions: 21x13
    Living room
    • Level: Main
    • Area: 380 Square Feet
    • Dimensions: 20x19
    Porch
    • Level: Main
    • Area: 187 Square Feet
    • Dimensions: 17x11
    Heating
    • Forced Air
    Cooling
    • Central Air
    Appliances
    • Included: Dishwasher, Dryer, Microwave, Range, Refrigerator, Washer, Water Softener Owned
    Features
    • Basement: Block,Partial,Storage Space,Sump Pump,Unfinished,Walk-Out Access
    • Number of fireplaces: 1
    • Fireplace features: Family Room
    Interior area
    • Total structure area: 1,826
    • Total interior livable area: 1,826 sqft
    • Finished area above ground: 1,826
    • Finished area below ground: 0

    Property

    Parking
    • Total spaces: 2
    • Parking features: Concrete, Garage Door Opener, Insulated Garage, Tuckunder Garage
    • Attached garage spaces: 2
    • Has uncovered spaces: Yes
    • Details: Garage Dimensions (22x22)
    Accessibility
    • Accessibility features: None
    Features
    • Levels: Four or More Level Split
    • Patio & porch: Deck, Front Porch, Porch
    Lot
    • Size: 0.55 Acres
    • Dimensions: 95 x 250 x 95 x 250
    Details
    • Foundation area: 1280
    • Additional parcels included: 151090108,151110003
    • Parcel number: 151090104
    • Zoning description: Residential-Single Family

    Construction

    Type & style
    • Home type: SingleFamily
    • Property subtype: Single Family Residence
    Materials
    • Block
    • Roof: Asphalt
    Condition
    • New construction: No
    • Year built: 1994

    Utilities & green energy

    • Electric: Power Company: Steele-Waseca Co-op Electric
    • Gas: Natural Gas
    • Sewer: City Sewer/Connected
    • Water: City Water/Connected

    Community & neighborhood

    Location
    • Region: Ellendale
    • Subdivision: Norby Add

    HOA & financial

    HOA
    • Has HOA: No

    Price history

    DateEventPrice
    11/1/2024Sold$296,000+3.9%$162/sqft
    Source: NorthstarMLS as distributed by MLS GRID #6605056 Report a problem
    9/21/2024Pending sale$285,000$156/sqft
    Source: NorthstarMLS as distributed by MLS GRID #6605056 Report a problem
    9/19/2024Listed for sale$285,000+10%$156/sqft
    Source: NorthstarMLS as distributed by MLS GRID #6605056 Report a problem
    6/24/2022Sold$259,000+3.6%$142/sqft
    Source: NorthstarMLS as distributed by MLS GRID #6191698 Report a problem
    6/13/2022Pending sale$249,900$137/sqft
    Source: NorthstarMLS as distributed by MLS GRID #6191698 Report a problem
    5/13/2022Listed for sale$249,900+3470%$137/sqft
    Source: NorthstarMLS as distributed by MLS GRID #6191698 Report a problem
    6/1/1994Sold$7,000$4/sqft
    Source: Agent Provided Report a problem

    Public tax history

    YearProperty taxesTax assessment
    2025$1,572 -54.2%$262,800 +5.2%
    2024$3,430 +2.8%$249,700 +5.1%
    2023$3,336 +12%$237,500 +6.1%
    2022$2,978 +6.2%$223,900 +25.3%
    2021$2,804 +4.2%$178,700 +4.1%
    2020$2,690 +9.7%$171,700 +4.5%
    2019$2,452 +8.9%$164,346 +5.7%
    2018$2,252 +5.4%$155,428 +12.8%
    2017$2,136 $137,788 +10.2%
    2016-- $125,048
    2015-- --
    2014-- --
    2013-- --
    2012-- --
    2011-- --
    2010-- --

    Find assessor info on the county website

    Neighborhood: 56026

    Nearby schools

    GreatSchools rating
    Get a cash offer in 3 minutes
    Find out how much your home could sell for in as little as 3 minutes with a no-obligation cash offer.
    Estimated market value
    $316,900
    Get a cash offer in 3 minutes
    Find out how much your home could sell for in as little as 3 minutes with a no-obligation cash offer.
    Estimated market value
    $316,900