Step inside this fully renovated, move-in ready home, boasting just over 3,000 square feet across four bedrooms and three full bathrooms. The versatile layout features a main level with three bedrooms, two full baths, and a convenient main-floor laundry, while the lower level offers the fourth bedroom, third bath, an oversized family room with a recreation area, plus a flexible "Flex Room" ideal for an office or gym. For future value, the lower level includes an additional non-conforming bedroom where adding an egress window can easily build instant equity. This property offers exceptional peace of mind with over $130,000 in updates, including new mechanicals, paint, flooring, lighting, and a full suite of stainless-steel appliances. The kitchen and bathrooms feature beautiful, new granite countertops, adding a touch of elegance to every space. Outside, you'll find a detached, heated 2-car garage with an extended driveway, new landscaping, freshly painted exterior shutters, and a refreshed exterior. The home has been professionally cleaned and will be cleaned again before closing, and for security, the seller will hire a professional locksmith to rekey the entire home at closing and include a 1 yr home warranty. Located near shops and restaurants, and with the seller offering a $5,000 credit towards closing costs, an interest rate buy-down, or to simply help make this home your own, this stunning, high-quality home will not last long.
Closed
$340,000
606 8th St W, Hastings, MN 55033
4beds
3,080sqft
Single Family
Built in 2002
9,844 Square Feet Lot
$347,600 Zestimate®
$110/sqft
$3,177 Estimated rent
Home value
$347,600
$323,000 - $372,000
$3,177/mo
Zestimate® history
Owner options
List your home for rent
$3,177/mo
Rent Zestimate®
Find your next renter with Zillow Rental Manager. Plus, with online applications, you can quickly screen prospective tenants – for free.
$3,177/mo
Rent Zestimate®
Refinance and save
$2,099/mo
Est. payment
Refinancing to a lower rate could help reduce your monthly payments and save thousands over the life of the loan.
$2,099/mo
Est. payment
Explore your selling options
Work with a Zillow partner agent
Leverage their expertise and Zillow's premium Showcase listings to get your home seen by more buyers.
Get startedList with your own agent
Get your home in front of millions of buyers by listing it on Zillow.
Learn how to do itSell it yourself
Take full control of how buyers see your home on Zillow by listing For Sale by Owner (FSBO).
List your homeWhat's special
Zillow last checked:
Listing updated:
Listed by:
Rami Qarmout 651-456-8378,
Coldwell Banker Realty
Bought with:
Angela Riniker
Edina Realty, Inc.
Source: NorthstarMLS as distributed by MLS GRID,MLS#: 6813634
Facts & features
Interior
Bedrooms & bathrooms
- Bedrooms: 4
- Bathrooms: 3
- Full bathrooms: 3
Bedroom
- Level: Main
- Area: 182 Square Feet
- Dimensions: 13x14
Bedroom 2
- Level: Main
- Area: 100 Square Feet
- Dimensions: 10x10
Bedroom 3
- Level: Main
- Area: 169 Square Feet
- Dimensions: 13x13
Bedroom 4
- Level: Lower
- Area: 144 Square Feet
- Dimensions: 12x12
Primary bathroom
- Level: Main
- Area: 88 Square Feet
- Dimensions: 8x11
Bathroom
- Level: Main
- Area: 40 Square Feet
- Dimensions: 5x8
Bathroom
- Level: Lower
- Area: 144 Square Feet
- Dimensions: 12x12
Deck
- Level: Main
- Area: 340 Square Feet
- Dimensions: 17x20
Dining room
- Level: Main
- Area: 170 Square Feet
- Dimensions: 17x10
Family room
- Level: Lower
- Area: 675 Square Feet
- Dimensions: 27x25
Informal dining room
- Level: Main
- Area: 72 Square Feet
- Dimensions: 8x9
Kitchen
- Level: Main
- Area: 126 Square Feet
- Dimensions: 14x9
Laundry
- Level: Main
- Area: 72 Square Feet
- Dimensions: 12x6
Living room
- Level: Main
- Area: 234 Square Feet
- Dimensions: 18x13
Other
- Level: Lower
- Area: 168 Square Feet
- Dimensions: 14x12
Other
- Level: Lower
- Area: 132 Square Feet
- Dimensions: 11x12
Porch
- Level: Main
- Area: 35 Square Feet
- Dimensions: 7x5
Recreation room
- Level: Lower
Utility room
- Level: Lower
- Area: 132 Square Feet
- Dimensions: 11x12
Walk in closet
- Level: Main
- Area: 36 Square Feet
- Dimensions: 9x4
Walk in closet
- Level: Main
- Area: 25 Square Feet
- Dimensions: 5x5
Walk in closet
- Level: Lower
- Area: 25 Square Feet
- Dimensions: 5x5
Walk in closet
- Level: Lower
- Area: 20 Square Feet
- Dimensions: 4x5
Heating
- Forced Air
Cooling
- Central Air
Appliances
- Included: Chandelier, Dryer, ENERGY STAR Qualified Appliances, Gas Water Heater, Microwave, Range, Refrigerator, Stainless Steel Appliance(s), Washer, Water Softener Owned
- Laundry: Electric Dryer Hookup, Gas Dryer Hookup, Laundry Room, Main Level, Other, Washer Hookup
Features
- Basement: Egress Window(s),Finished,Full,Concrete,Storage Space
- Has fireplace: No
Interior area
- Total structure area: 3,080
- Total interior livable area: 3,080 sqft
- Finished area above ground: 1,540
- Finished area below ground: 1,540
Property
Parking
- Total spaces: 2
- Parking features: Detached Garage, Asphalt, Concrete, Garage, Garage Door Opener, Heated Garage, Insulated Garage
- Garage spaces: 2
- Has uncovered spaces: Yes
- Details: Garage Dimensions (25x23), Garage Door Height (7), Garage Door Width (18)
Accessibility
- Accessibility features: Soaking Tub
Features
- Levels: One
- Stories: 1
- Patio & porch: Deck
- Pool features: None
- Fencing: Partial,Privacy,Wood
Lot
- Size: 9,844 Square Feet
- Dimensions: 66 x 150 x 66 x 150
- Features: Tree Coverage - Light
Details
- Additional structures: Storage Shed
- Foundation area: 1540
- Parcel number: 191050043100
- Zoning description: Residential-Single Family
Construction
Type & style
- Home type: SingleFamily
- Property subtype: Single Family
Materials
- Concrete
- Roof: Age Over 8 Years,Asphalt,Pitched
Condition
- New construction: No
- Year built: 2002
Utilities & green energy
- Electric: Circuit Breakers, 200+ Amp Service, Power Company: Minnesota Energy Resources
- Gas: Natural Gas
- Sewer: City Sewer/Connected
- Water: City Water/Connected
Community & HOA
Community
- Subdivision: Addition 13
HOA
- Has HOA: No
Location
- Region: Hastings
Financial & listing details
- Price per square foot: $110/sqft
- Tax assessed value: $330,400
- Annual tax amount: $3,957
- Date on market: 11/7/2025
- Cumulative days on market: 10 days
- Road surface type: Paved
Price history
| Date | Event | Price |
|---|---|---|
| 12/10/2025 | Sold | $340,000-2.8%$110/sqft |
Source:  NorthstarMLS as distributed by MLS GRID #6813634 Report a problem NorthstarMLS as distributed by MLS GRID #6813634 Report a problem | ||
| 11/21/2025 | Pending sale | $349,900$114/sqft |
Source: NorthstarMLS as distributed by MLS GRID #6813634 Report a problem | ||
| 11/16/2025 | Listing removed | $349,900$114/sqft |
Source: NorthstarMLS as distributed by MLS GRID #6813634 Report a problem | ||
| 11/7/2025 | Listed for sale | $349,900+133.3%$114/sqft |
Source: NorthstarMLS as distributed by MLS GRID #6813634 Report a problem | ||
| 3/17/2025 | Sold | $150,000$49/sqft |
Source: NorthstarMLS as distributed by MLS GRID #6680752 Report a problem | ||
| 3/7/2025 | Pending sale | $150,000-22.9%$49/sqft |
Source: NorthstarMLS as distributed by MLS GRID #6680752 Report a problem | ||
| 1/24/2020 | Listing removed | -- |
Source: Auction.com Report a problem | ||
| 1/6/2020 | Listed for sale | -- |
Source: Auction.com Report a problem | ||
| 12/27/2019 | Sold | $194,500-7.3%$63/sqft |
Source: NorthstarMLS as distributed by MLS GRID #5281458 Report a problem | ||
| 12/18/2019 | Pending sale | $209,900$68/sqft |
Source: Real Estate Masters, Ltd. #5281458 Report a problem | ||
| 12/2/2019 | Price change | $209,900-2.4%$68/sqft |
Source: Real Estate Masters, Ltd. #5281458 Report a problem | ||
| 9/20/2019 | Price change | $215,000-4.4%$70/sqft |
Source: Real Estate Masters, Ltd. #5281458 Report a problem | ||
| 9/4/2019 | Listed for sale | $225,000$73/sqft |
Source: Real Estate Masters, Ltd. #5281458 Report a problem | ||
Public tax history
| Year | Property taxes | Tax assessment |
|---|---|---|
| 2024 | $5,226 +43.7% | $330,400 +5% |
| 2023 | $3,636 -0.3% | $314,800 +2.5% |
| 2022 | $3,648 +13.5% | $307,200 +17.7% |
| 2021 | $3,214 +9.7% | $261,000 +11.8% |
| 2020 | $2,930 -24.3% | $233,516 -7.7% |
| 2019 | $3,872 | $252,900 +7.6% |
| 2018 | $3,872 +1.7% | $235,100 +10.4% |
| 2017 | $3,806 +37% | $213,000 +10.5% |
| 2016 | $2,778 +11.9% | $192,800 +12.4% |
| 2015 | $2,483 -1.9% | $171,604 +0.1% |
| 2014 | $2,530 +0.7% | $171,495 +15.7% |
| 2013 | $2,514 -0.9% | $148,169 |
| 2012 | $2,535 -3.9% | -- |
| 2011 | $2,638 +1.9% | -- |
| 2010 | $2,588 +1.7% | -- |
| 2009 | $2,545 -3.6% | -- |
| 2008 | $2,639 -1.3% | -- |
| 2007 | $2,674 -1.5% | -- |
| 2006 | $2,715 +24.2% | -- |
| 2004 | $2,186 +116.4% | -- |
| 2003 | $1,010 +4.8% | -- |
| 2002 | $964 -6% | -- |
| 2001 | $1,025 | -- |
Find assessor info on the county website
Neighborhood: 55033
Nearby homes
- $280,0003 bd1 ba1.5k sqft612 8th St W, Hastings, MN 55033Sold
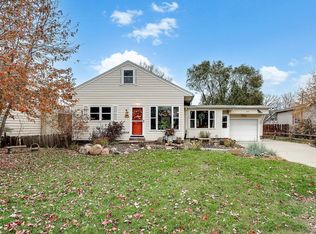
- $257,4002 bd1 ba918 sqft532 8th St W, Hastings, MN 55033Off Market
- $396,2004 bd3 ba1.7k sqft539 7th St W, Hastings, MN 55033Off Market
- $324,2003 bd1 ba1.9k sqft620 8th St W, Hastings, MN 55033Off Market
- $265,5004 bd2 ba1.5k sqft514 8th St W, Hastings, MN 55033Off Market
- $272,2002 bd2 ba1.1k sqft543 7th St W, Hastings, MN 55033Off Market
- $362,1005 bd2 ba2.4k sqft531 7th St W, Hastings, MN 55033Off Market
- $343,5005 bd3 ba1.4k sqft551 7th St W, Hastings, MN 55033Off Market
Nearby schools
GreatSchools rating
- 5/10Hastings Middle SchoolGrades: 5-8Distance: 0.4 mi
- 9/10Hastings High SchoolGrades: 9-12Distance: 1.6 mi
- 8/10Christa Mcauliffe Elementary SchoolGrades: K-4Distance: 1.3 mi
Get a cash offer in 3 minutes
Find out how much your home could sell for in as little as 3 minutes with a no-obligation cash offer.
Estimated market value
$347,600
Get a cash offer in 3 minutes
Find out how much your home could sell for in as little as 3 minutes with a no-obligation cash offer.
Estimated market value
$347,600
- Minnesota
- Dakota County
- Hastings
- 55033
- 606 8th St W
Nearby cities
Nearby zip codes
Other Hastings Topics
