Skip main navigation
Closed
  • $400,000

    606 Academy Woods Dr, Jefferson, GA 30549

    3beds
    1,892sqft
    Single Family Residence, Residential
    Built in 1998
    0.96 Acres Lot
    $426,800 Zestimate®
    $211/sqft
    $2,375 Estimated rent

    Home value

    $426,800

    $405,000 - $448,000

    $2,375/mo

    Zestimate® history
    Loading
    Loading...

    Owner options

    List your home for rent

    $2,375/mo

    Rent Zestimate®

    Find your next renter with Zillow Rental Manager. Plus, with online applications, you can quickly screen prospective tenants – for free.

    Learn more

    $2,375/mo

    Rent Zestimate®

    Refinance and save

    $2,620/mo

    Est. payment

    Refinancing to a lower rate could help reduce your monthly payments and save thousands over the life of the loan.

    See today's rates

    $2,620/mo

    Est. payment

    Explore your selling options

    Work with a Zillow partner agent

    Leverage their expertise and Zillow's premium Showcase listings to get your home seen by more buyers.

    Get started

    List with your own agent

    Get your home in front of millions of buyers by listing it on Zillow.

    Learn how to do it

    Sell it yourself

    Take full control of how buyers see your home on Zillow by listing For Sale by Owner (FSBO).

    List your home

    What's special

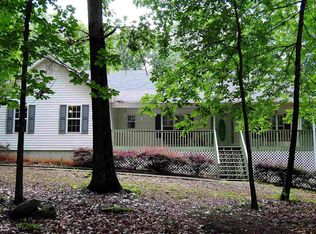
    "Sought After" Ranch Home on Full Basement with 4 CAR GARAGE! Plenty of room for RV Parking on this Nearly 1 Acre Partially Wooded, Private Lot. Southern Charm abounds as you approach the tree-lined driveway to the White Columned Front Porch...Bring Your Rocking Chairs! Greatroom w /Fplc opens to Large Dining Area w/ Access to Partially Covered Back Deck Overlooking Back Yard & Updated Keeping Room Kitchen w/Stainless Steel Gas Cooktop, Breakfast Bar, & Granite Counter Tops. This adjoins Small Family Room & Separate Laundry Room w/ Pantry. Oversized Master Suite features Vaulted Ceiling, Updated Bath w/Jetted Tub, Separate Shower, & a Very Large Walk-In Closet. Two Addition Bedrooms & Updated Bath completes the Main Level. All Bedrooms have Ceiling Fans & NEW CARPET. HDWD FRLS In GRTROOM, KITCHEN & DINING. The Full Bsmt has a Finished Bath & Flex Room. The numerous other rooms are almost completed, including Large Media/Game Room, 1 or 2 Additional Bedrooms, & Storage. Seller will Leave Corrugated Tin for Wainscotting the Game Room. Attached 2 Car Side Entry Garage and an Additional 2 Car Garage with Oversized Doors for Campers or Boat Storage, etc... this great workshop is equipped with Built-In AC Window Unit, Ceiling Fans, & Woodburning Stove Dual Input is changing sq ft as per Public Record, Tax Records indicate 1892 Sq ft, 695 sq ft, finished in BSMTincluding bath and 2 sheetrocked rooms, 1100+ sq ft unfinsihed.....Sellers have added wall paneling, and Industrial Look typed ceiling, framed in closet,etc...wouldnt take much to complete. For Comps other than one pending house in Academy Woods, Use 1500+ sq ft with full BSMT within 3 sq miles of this home address OR use 4 Car Garage with 1500+ sq ft house w full BSMT within 10 miles Hope this info helps!

    Zillow last checked:

    Listing updated:

    Listed by:

    DEANIE MOORE,

    HomeSmart

    Bought with:

    Shannon Langley, 421854

    Joe Stockdale Real Estate, LLC

    Source: FMLS GA,MLS#: 7234064MLS Logo

    Facts & features

    Interior

    Bedrooms & bathrooms
    • Bedrooms: 3
    • Bathrooms: 3
    • Full bathrooms: 3
    • Main level bathrooms: 2
    • Main level bedrooms: 3
    Rooms
    • Room types: Basement, Game Room, Bathroom
    Primary bedroom
    • Features: Master on Main, Split Bedroom Plan
    • Level: Master on Main, Split Bedroom Plan
    Bedroom
    • Features: Master on Main, Split Bedroom Plan
    Primary bathroom
    • Features: Double Vanity, Whirlpool Tub, Separate Tub/Shower
    Dining room
    • Features: Open Concept
    Kitchen
    • Features: Breakfast Bar, Cabinets Other, Solid Surface Counters, Eat-in Kitchen, Keeping Room, View to Family Room
    Heating
    • Electric, Forced Air, Heat Pump
    Cooling
    • Ceiling Fan(s), Central Air, Heat Pump
    Appliances
    • Included: Dishwasher, Gas Range, Range Hood
    • Laundry: Laundry Room
    Features
    • High Ceilings 9 ft Main, Cathedral Ceiling(s), Vaulted Ceiling(s), Walk-In Closet(s)
    • Flooring: Carpet, Ceramic Tile, Hardwood, Laminate
    • Windows: Double Pane Windows
    • Basement: Daylight,Exterior Entry,Finished Bath,Full,Interior Entry
    • Attic: Pull Down Stairs
    • Number of fireplaces: 1
    • Fireplace features: Factory Built, Great Room
    • Common walls with other units/homes: No Common Walls
    Interior area
    • Total structure area: 1,892
    • Total interior livable area: 1,892 sqft
    • Finished area above ground: 1,892
    • Finished area below ground: 695

    Property

    Parking
    • Total spaces: 4
    • Parking features: Attached, Kitchen Level, Garage
    • Attached garage spaces: 4
    Accessibility
    • Accessibility features: None
    Features
    • Levels: One
    • Stories: 1
    • Patio & porch: Deck, Front Porch, Covered
    • Exterior features: Private Yard
    • Pool features: None
    • Has spa: Yes
    • Spa features: Bath, None
    • Fencing: None
    • Has view: Yes
    • View description: Trees/Woods
    • Waterfront features: None
    • Body of water: None
    Lot
    • Size: 0.96 Acres
    • Dimensions: 124x290x138x331
    • Features: Back Yard, Front Yard, Level, Private
    Details
    • Additional structures: Garage(s)
    • Additional parcels included: 080061
    • Parcel number: 080 061
    • Other equipment: None
    • Horse amenities: None

    Construction

    Type & style
    • Home type: SingleFamily
    • Architectural style: Ranch,Traditional
    • Property subtype: Single Family Residence, Residential
    Materials
    • Vinyl Siding
    • Foundation: Concrete Perimeter
    • Roof: Composition,Shingle
    Condition
    • Resale
    • New construction: No
    • Year built: 1998

    Utilities & green energy

    • Electric: 110 Volts, 220 Volts
    • Sewer: Septic Tank
    • Water: Public
    • Utilities for property: Cable Available, Electricity Available, Phone Available, Water Available
    Green energy
    • Energy efficient items: None
    • Energy generation: None

    Community & HOA

    Community
    • Features: Homeowners Assoc
    • Security: Smoke Detector(s), Security System Owned
    • Subdivision: Academy Woods
    HOA
    • Has HOA: Yes
    • HOA fee: $125 annually
    • HOA phone: 706-658-5188
    Location
    • Region: Jefferson

    Financial & listing details

    • Price per square foot: $211/sqft
    • Tax assessed value: $480,700
    • Annual tax amount: $5,600
    • Date on market: 6/22/2023
    • Cumulative days on market: 26 days
    • Listing terms: Cash,Conventional
    • Electric utility on property: Yes
    • Road surface type: Paved

    Price history

    DateEventPrice
    7/24/2026Listing removed$429,900$227/sqft
    Source: FMLS GA #7764329 Report a problem
    6/25/2026Price change$429,900-1.1%$227/sqft
    Source: GAMLS #10756783 Report a problem
    6/11/2026Price change$434,900-3.3%$230/sqft
    Source: GAMLS #10756783 Report a problem
    5/8/2026Listed for sale$449,900+12.5%$238/sqft
    Source: GAMLS #10756783 Report a problem
    1/22/2024Listing removed--
    Source: HomeSmart Report a problem
    8/24/2023Sold$400,000-7%$211/sqft
    Source: FMLS GA #7234064 Report a problem
    7/26/2023Pending sale$429,900$227/sqft
    Source: FMLS GA #7234064 Report a problem
    7/20/2023Contingent$429,900$227/sqft
    Source: GAMLS #10173827 Report a problem
    6/23/2023Listed for sale$429,900+48.3%$227/sqft
    Source: GAMLS #10173827 Report a problem
    7/29/2019Sold$289,900$153/sqft
    Source: GAMLS #8609717 Report a problem
    7/1/2019Pending sale$289,900$153/sqft
    Source: Keller Williams Realty Barrow-Jackson #8609717 Report a problem
    6/24/2019Listed for sale$289,900+51.5%$153/sqft
    Source: Keller Williams Rlty Atl.Partn #8609717 Report a problem
    6/15/2006Sold$191,352$101/sqft
    Source: Public Record Report a problem

    Public tax history

    YearProperty taxesTax assessment
    2025$4,840 +9.8%$192,280
    2024$4,410 -5.7%$192,280 +9.9%
    2023$4,675 -7.8%$175,000 +10.6%
    2022$5,068 -1.8%$158,240
    2021$5,160 +34.5%$158,240 +45.8%
    2020$3,838 +48.8%$108,520 +49.5%
    2019$2,580 +1.7%$72,600 +3.8%
    2018$2,537 +0.2%$69,960 +0.7%
    2017$2,530 +0.5%$69,461 +2.4%
    2016$2,518 +1.9%$67,861
    2015$2,472 -0.4%$67,861 +15%
    2014$2,481 +14%$59,022 +1.5%
    2013$2,177 $58,131
    2012-- --
    2011-- --
    2010-- --
    Find assessor info on the county website

    Neighborhood: 30549

    Nearby schools

    GreatSchools rating
    Schools provided by the listing agent
    • Elementary: Jefferson
    • Middle: Jefferson
    • High: Jefferson

    Source: FMLS GA. This data may not be complete. We recommend contacting the local school district to confirm school assignments for this home.

    Get a cash offer in 3 minutes
    Find out how much your home could sell for in as little as 3 minutes with a no-obligation cash offer.
    Estimated market value
    $426,800
    Get a cash offer in 3 minutes
    Find out how much your home could sell for in as little as 3 minutes with a no-obligation cash offer.
    Estimated market value
    $426,800