Skip main navigation
Off market
  • $409,600

    606 Aiden Ct, Bowling Green, KY 42101

    3beds
    2,149sqft
    SingleFamily
    Built in 2019
    1 Acres Lot
    $409,600 Zestimate®
    $191/sqft
    $2,352 Estimated rent

    Home value

    $409,600

    $389,000 - $430,000

    $2,352/mo

    Zestimate® history
    Loading
    Loading...

    Owner options

    List your home for rent

    $2,352/mo

    Rent Zestimate®

    Find your next renter with Zillow Rental Manager. Plus, with online applications, you can quickly screen prospective tenants – for free.

    Learn more

    $2,352/mo

    Rent Zestimate®

    Refinance and save

    $2,440/mo

    Est. payment

    Refinancing to a lower rate could help reduce your monthly payments and save thousands over the life of the loan.

    See today's rates

    $2,440/mo

    Est. payment

    Explore your selling options

    Work with a Zillow partner agent

    Leverage their expertise and Zillow's premium Showcase listings to get your home seen by more buyers.

    Get started

    List with your own agent

    Get your home in front of millions of buyers by listing it on Zillow.

    Learn how to do it

    Sell it yourself

    Take full control of how buyers see your home on Zillow by listing For Sale by Owner (FSBO).

    List your home

    What's special

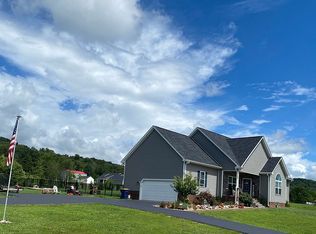
    Come see this 2149 sq ft open floor plan home with 9’ ceilings that offers hardwood floors through the living areas and all bedrooms. The living area has a custom coat rack behind the door as well as a custom floating shelf for decor. The kitchen comes with white shaker style cabinets, white subway tile backsplash, granite countertops, slate colored GE appliances, large island, and large pantry. The attached dining area has white shiplap installed below a chair rail. The two bedrooms both offer large closets with custom shelves on one side for shoes or baskets for storage. The hall bathroom has granite countertops, towel storage cabinet behind the door with adjustable shelves, and custom floating shelves above the toilet. The master bedroom offers a walk-in closet with double hung wire shelves for lots of storage. The master bathroom offers a double vanity with granite countertops, a matching hanging cabinet above the toilet, large walk-in tiled shower with two shower heads. The house also has lots of storage as well with a closet under the stairs off the living area and a built-in hall tree with a bench in the hall off the garage. The laundry room is on the master side of the house and has three custom floating shelves and a decorative wallpaper behind it. Off the master side of the house, you will find the stairs to the large 595 sq ft bonus room. The bonus room has an attached half bath and could easily be converted into a fourth bedroom. Lots of attic storage upstairs with a standard door off the half bath to make storing items easier. In the attached garage, lots of storage items are installed including an adjustable wire shoe rack, hanging bars for lawn items or tools, and a chair rack. This house offers a covered front porch, a deck off the back and a large patio. The 26’wx30’d detached garage comes with double doors (9’x8’ and 10’x12’), a half bath, 30A Camper/RV plug, a storage nook above the half bath, adjustable wire hanging shelves, and an outback 20A/240V disconnect for future use. A large 9’x30’ covered patio attached makes the perfect hang out spot as you watch the kids on the playground or for entertaining friends and family. The house is on a 1-acre lot at the end of a cul-de-sac in the 27 lot Serenity Estates subdivision located less than 15 minutes from Kentucky Transpark and GM Corvette plant. The subdivision only has one entrance/exit, allowing for quiet family walks/bike rides. Outside the house includes custom concrete landscaping curb filled with white granite decor rock and mature landscaping. The perimeter of the backyard is also lined with holly trees to create a nice privacy barrier once mature in a few years. Enjoy county tax rates, no HOA, and country setting. The backyard also offers a playground sectioned off with railroad ties and playground mulch. If the buyer wishes, the 14’ trampoline with safety net and a Lifetime Big Stuff Adventure swing set are optional to stay with the house. Willing to work with buying agents.

    This property is off market, which means it's not currently listed for sale or rent on Zillow. This may be different from what's available on other websites or public sources.

    Facts & features

    Interior

    Bedrooms & bathrooms
    • Bedrooms: 3
    • Bathrooms: 4
    • Full bathrooms: 2
    • 1/2 bathrooms: 2
    Heating
    • Heat pump, Electric
    Cooling
    • Central
    Appliances
    • Included: Dishwasher, Microwave, Range / Oven, Refrigerator
    Features
    • Flooring: Tile, Carpet, Hardwood
    • Basement: None
    • Has fireplace: No
    Interior area
    • Total interior livable area: 2,149 sqft

    Property

    Parking
    • Total spaces: 4
    • Parking features: Garage - Attached, Garage - Detached
    Features
    • Exterior features: Stone, Vinyl, Brick
    • Has view: Yes
    • View description: Territorial
    Lot
    • Size: 1 Acres
    Details
    • Parcel number: 048A69A023

    Construction

    Type & style
    • Home type: SingleFamily
    Materials
    • Roof: Asphalt
    Condition
    • Year built: 2019

    Community & HOA

    Location
    • Region: Bowling Green

    Financial & listing details

    • Price per square foot: $191/sqft
    • Tax assessed value: $362,000
    • Annual tax amount: $3,129

    Price history

    DateEventPrice
    8/18/2022Sold$362,000+0.6%$168/sqft
    Source: Agent Provided Report a problem
    7/5/2022Pending sale$359,900$167/sqft
    Source: RASK #RA20222736 Report a problem
    6/24/2022Price change$359,900-2.7%$167/sqft
    Source: RASK #RA20222736 Report a problem
    6/20/2022Listed for sale$369,900-1.3%$172/sqft
    Source: RASK #RA20222736 Report a problem
    6/18/2022Listing removed--
    Source: Owner Report a problem
    6/13/2022Price change$374,900-2.3%$174/sqft
    Source: Owner Report a problem
    6/10/2022Listed for sale$383,900+50.7%$179/sqft
    Source: Owner Report a problem
    2/26/2019Sold$254,800$119/sqft
    Source: Public Record Report a problem

    Public tax history

    YearProperty taxesTax assessment
    2024$3,129 -0.8%$362,000
    2023$3,154 +37.7%$362,000 +29.4%
    2022$2,290 +0.4%$279,800
    2021$2,281 -0.3%$279,800
    2020$2,289 $279,800 +69.6%
    2019$2,289 +67.4%$165,000 +725%
    2018$1,368 +709.5%$20,000
    2017$169 $20,000
    Find assessor info on the county website

    Neighborhood: 42101

    Nearby schools

    GreatSchools rating
    Get pre-qualified for a loan
    At Zillow Home Loans, we can pre-qualify you in as little as 5 minutes with no impact to your credit score.

    An equal housing lender. NMLS #10287.

    Sell for more on Zillow
    Get a Zillow Showcase℠ listing at no additional cost and you could sell for .
    $409,600
    2% more
    +$8,192
    With Zillow Showcase(estimated)
    $417,792
