Skip main navigation
Off market
  • $464,500

    606 Akron St, Richmond, VA 23222

    3beds
    2,024sqft
    Detached
    Built in 2019
    3,123 Square Feet Lot
    $464,500 Zestimate®
    $229/sqft
    $2,683 Estimated rent

    Home value

    $464,500

    $441,000 - $488,000

    $2,683/mo

    Zestimate® history
    Loading
    Loading...

    Owner options

    List your home for rent

    $2,683/mo

    Rent Zestimate®

    Find your next renter with Zillow Rental Manager. Plus, with online applications, you can quickly screen prospective tenants – for free.

    Learn more

    $2,683/mo

    Rent Zestimate®

    Refinance and save

    $2,899/mo

    Est. payment

    Refinancing to a lower rate could help reduce your monthly payments and save thousands over the life of the loan.

    See today's rates

    $2,899/mo

    Est. payment

    Explore your selling options

    Work with a Zillow partner agent

    Leverage their expertise and Zillow's premium Showcase listings to get your home seen by more buyers.

    Get started

    List with your own agent

    Get your home in front of millions of buyers by listing it on Zillow.

    Learn how to do it

    Sell it yourself

    Take full control of how buyers see your home on Zillow by listing For Sale by Owner (FSBO).

    List your home

    What's special

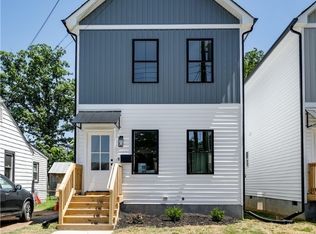
    Beautiful, new construction, well appointed, modern home tucked away into one of Richmond's best kept secrets; the Washington Park neighborhood. Walk thru the front door & be blown away by the open plan. Hardwood fls throughout the 1st fl compliment bright whitewashed walls w/tons of light via modern casement windows. Custom kitchen cabinetry & center isle topped w/beautiful Quartz counters. New SS appliances, wet bar w/wine cooler/humidor, & 10' bar separates rear FR area makes this the perfect space to entertain. Fire up the linear gas fireplace to warm your cool Fall evening or step out onto the 1st level of the 2 tier rear deck to take in the crisp Fall air. Custom modern railing & wood stairs lead to the 2nd fl where you will find 2 generous sized bedrms (w/ceiling fans) & tons of light (south & west exposed windows). The hall bath features modern tile flooring/tub surround, quartz counters, & full body spray. Step into the primary bedrm suite & notice the dual vanity, tile shower w/bench, huge soaking tub, private lav, custom walkin closet, & access to 2nd tier deck. WiFi ready. Control HVAC, Entrance Lock, & bath speakers via phone. Audio on 1st fl. & primary bath. MUST SEE!

    This property is off market, which means it's not currently listed for sale or rent on Zillow. This may be different from what's available on other websites or public sources.
    Facts & features

    Interior

    Bedrooms & bathrooms
    • Bedrooms: 3
    • Bathrooms: 3
    • Full bathrooms: 2
    • 1/2 bathrooms: 1
    • Main level bathrooms: 1
    Heating
    • Heat pump, Gas
    Cooling
    • Central
    Appliances
    • Included: Dishwasher, Garbage disposal, Refrigerator
    • Laundry: Washer Hookup, Dryer Hookup
    Features
    • Ceiling Fan(s), Wet Bar, Kitchen Island, Pantry, Double Vanity, Recessed Lighting, Walk-In Closet(s), High Ceilings, Countertops - Solid Surface, Butlers Pantry
    • Flooring: Tile, Carpet, Hardwood
    • Attic: Pull Down Stairs
    • Has fireplace: Yes
    Interior area
    • Structure area source: Per Tax
    • Total interior livable area: 2,024 sqft

    Property

    Features
    • Patio & porch: Deck, Stoop, Rear Porch
    • Exterior features: Other
    • Frontage length: 25.0000
    Lot
    • Size: 3,123 sqft
    Details
    • Parcel number: N0180480018
    • Zoning: R-5
    • Zoning description: R-5

    Construction

    Type & style
    • Home type: SingleFamily
    • Architectural style: Contemporary
    • Property subtype: Detached
    Materials
    • Wood
    • Foundation: Crawl/Raised
    • Roof: Composition
    Condition
    • New Construction
    • Year built: 2019

    Utilities & green energy

    • Sewer: Public Sewer
    • Water: Public Water
    • Utilities for property: Cable Available

    Community & neighborhood

    Location
    • Region: Richmond

    Other

    Other facts
    • Flooring: Wood, Tile-Ceramic, Carpet-Part
    • Sewer: Public Sewer
    • NewConstructionYN: true
    • Appliances: Dishwasher, Refrigerator, Disposal, Electric Water Heater, Gas Cooking
    • InteriorFeatures: Ceiling Fan(s), Wet Bar, Kitchen Island, Pantry, Double Vanity, Recessed Lighting, Walk-In Closet(s), High Ceilings, Countertops - Solid Surface, Butlers Pantry
    • Roof: Shingle
    • AssociationYN: 0
    • HeatingYN: true
    • Utilities: Cable Available
    • PatioAndPorchFeatures: Deck, Stoop, Rear Porch
    • CoolingYN: true
    • Heating: Natural Gas, 2 Zoned Heat
    • FireplacesTotal: 1
    • ExteriorFeatures: Awning(s)
    • Zoning: R-5
    • ConstructionMaterials: Frame, Other, HardiPlank Type, Drywall
    • PropertyCondition: New Construction
    • ArchitecturalStyle: Contemporary
    • MainLevelBathrooms: 1
    • FarmLandAreaUnits: Square Feet
    • YearBuiltDetails: New
    • ParkingFeatures: Off Street
    • LaundryFeatures: Washer Hookup, Dryer Hookup
    • Attic: Pull Down Stairs
    • WaterSource: Public Water
    • PropertySubType: Detached
    • ZoningDescription: R-5
    • BuildingAreaSource: Per Tax
    • FrontageLength: 25.0000
    • Cooling: 2 Zoned AC
    • BelowGradeFinishedAreaSource: Per Tax
    • MlsStatus: Pending
    • CoListAgentEmail: milescsells@gmail.com
    • CoListAgentFullName: Miles Christian
    • TaxAnnualAmount: 1620.00

    Price history

    DateEventPrice
    1/11/2021Sold$365,000+1.4%$180/sqft
    Source: CVRMLS #2032609 Report a problem
    11/19/2020Pending sale$359,950$178/sqft
    Source: United Real Estate Richmond #2032609 Report a problem
    11/14/2020Listed for sale$359,950$178/sqft
    Source: United Real Estate Richmond #2032609 Report a problem

    Public tax history

    YearProperty taxesTax assessment
    2025$5,532 +5%$461,000 +5%
    2024$5,268 +7.6%$439,000 +7.6%
    2023$4,896 $408,000
    2022$4,896 +61.3%$408,000 +11.8%
    2021$3,036 +87.4%$365,000 +170.4%
    2020$1,620 +310.1%$135,000 +575%
    2019$395 -75.6%$20,000
    2018$1,616 +14.3%$20,000
    2017$1,414 $20,000
    2016$1,414 $20,000
    2015$1,414 $20,000
    2014$1,414 $20,000 -23.1%
    2013-- $26,000
    2012-- $26,000
    2011-- $26,000
    2010-- $26,000 +2%
    2009-- $25,500
    2008-- $25,500 +10.9%
    2007-- $23,000 +50.3%
    2006-- $15,300 +13.3%
    2005-- $13,500 +25%
    2003-- $10,800 +4.9%
    2002-- $10,300 +3%
    2001$143 $10,000

    Find assessor info on the county website

    Neighborhood: Washington Park

    Nearby schools

    GreatSchools rating
    Schools provided by the listing agent
    • Elementary: Munford
    • Middle: Henderson
    • High: John Marshall

    Source: The MLS. This data may not be complete. We recommend contacting the local school district to confirm school assignments for this home.

    Get a cash offer in 3 minutes
    Find out how much your home could sell for in as little as 3 minutes with a no-obligation cash offer.
    Estimated market value
    $464,500
    Get a cash offer in 3 minutes
    Find out how much your home could sell for in as little as 3 minutes with a no-obligation cash offer.
    Estimated market value
    $464,500