UNIQUE opportunity to own this spacious 3-bedroom, 2 bath home offering endless possibilities for homeowners, hobbyists, or small business owners alike. This property features comfortable living spaces, generous room sizes and plenty of potential to make it your own. One of the standout features is the large finished "She Shed", complete with its own half bath, making it the perfect space for a home office, studio, workshop, entertaining area, or private retreat. In addition, the property includes an impressive 1,536 square-foot garage (Man-cave), complete with an updated 3/4 bath, "office" and ample room for vehicles, storage, equipment, or workspace needs. Whether you need extra room for hobbies, projects, or business use, this versatile property delivers both functionality and flexibility.
For sale
$368,500
606 Alice St, East Tawas, MI 48730
3beds
1,689sqft
Single Family Residence
Built in 1996
0.49 Acres Lot
$354,800 Zestimate®
$218/sqft
$-- HOA
What's special
Comfortable living spacesGenerous room sizes
- 35 days |
- 579 |
- 28 |
Zillow last checked:
Listing updated:
Listed by:
LAURA KENDALL 989-240-1877,
TAWAS SUNSHINE REALTY 989-362-3401
Source: NGLRMLS,MLS#: 1946679
Facts & features
Interior
Bedrooms & bathrooms
- Bedrooms: 3
- Bathrooms: 2
- Full bathrooms: 1
- 3/4 bathrooms: 1
- Main level bathrooms: 2
- Main level bedrooms: 3
Rooms
- Room types: Dining Room, Game Room, Workshop
Primary bedroom
- Level: Main
- Area: 200
- Dimensions: 16 x 12.5
Bedroom 2
- Level: Main
- Area: 156
- Dimensions: 13 x 12
Bedroom 3
- Level: Main
- Area: 126.5
- Dimensions: 11.5 x 11
Primary bathroom
- Features: Private
Kitchen
- Level: Main
- Area: 342
- Dimensions: 19 x 18
Living room
- Level: Main
- Area: 315
- Dimensions: 21 x 15
Heating
- Forced Air, Natural Gas, Fireplace(s)
Cooling
- Central Air
Appliances
- Included: Refrigerator, Oven/Range, Dishwasher, Microwave, Washer, Dryer, Gas Water Heater
- Laundry: Main Level
Features
- Cathedral Ceiling(s), Walk-In Closet(s), Solarium/Sun Room, Breakfast Nook, Kitchen Island, Mud Room, Drywall, Ceiling Fan(s), Cable TV, High Speed Internet
- Flooring: Laminate, Carpet
- Windows: Skylight(s), Bay Window(s), Blinds, Drapes, Curtain Rods
- Basement: Crawl Space
- Has fireplace: Yes
- Fireplace features: Gas
Interior area
- Total structure area: 1,689
- Total interior livable area: 1,689 sqft
- Finished area above ground: 1,689
- Finished area below ground: 0
Property
Parking
- Total spaces: 2
- Parking features: Attached, Garage Door Opener, Concrete Floors, Concrete, Private
- Attached garage spaces: 2
Accessibility
- Accessibility features: Accessible Doors, Covered Entrance, Accessible Full Bath
Features
- Patio & porch: Deck, Patio, Covered
- Exterior features: Rain Gutters
- Fencing: Fenced
- Waterfront features: None
Lot
- Size: 0.49 Acres
- Dimensions: 88.87*132 & 166*182
- Features: Cleared, Wooded, Level, Landscaped, Subdivided
Details
- Additional structures: Shed(s), Guest House, Second Garage
- Parcel number: 121T2006000600
- Zoning description: Residential
Construction
Type & style
- Home type: SingleFamily
- Architectural style: Ranch
- Property subtype: Single Family Residence
Materials
- Frame, Vinyl Siding, Stone
- Roof: Asphalt
Condition
- New construction: No
- Year built: 1996
Utilities & green energy
- Sewer: Public Sewer
- Water: Public
Green energy
- Energy efficient items: Not Applicable
- Water conservation: Not Applicable
Community & HOA
Community
- Features: None
- Subdivision: East Tawas
HOA
- Services included: None
Location
- Region: East Tawas
Financial & listing details
- Price per square foot: $218/sqft
- Tax assessed value: $118,616
- Annual tax amount: $6,437
- Price range: $368.5K - $368.5K
- Date on market: 6/16/2026
- Cumulative days on market: 37 days
- Listing agreement: Exclusive Right Sell
- Listing terms: Conventional,Cash
- Ownership type: Private Owner
- Road surface type: Asphalt
Estimated market value
$354,800
$337,000 - $373,000
$2,136/mo
Price history
| Date | Event | Price |
|---|---|---|
| 6/16/2026 | Listed for sale | $368,500+94%$218/sqft |
Source:  NGLRMLS #1946679 Report a problem NGLRMLS #1946679 Report a problem | ||
| 7/17/2018 | Sold | $189,900-1.9%$112/sqft |
Source: NGLRMLS #1847758 Report a problem | ||
| 6/5/2018 | Listed for sale | $193,500+41.2%$115/sqft |
Source: TAWAS SUNSHINE REALTY #1847758 Report a problem | ||
| 9/14/2015 | Sold | $137,000-8.4%$81/sqft |
Source: NGLRMLS #1804741 Report a problem | ||
| 8/13/2015 | Price change | $149,500-0.3%$89/sqft |
Source: The Real Estate Book #1804741 Report a problem | ||
| 7/8/2015 | Price change | $150,000-3.2%$89/sqft |
Source: CENTURY 21 Tawas Realty #1800713 Report a problem | ||
| 6/3/2015 | Listed for sale | $155,000$92/sqft |
Source: CENTURY 21 Tawas Realty #1800713 Report a problem | ||
Public tax history
| Year | Property taxes | Tax assessment |
|---|---|---|
| 2025 | $6,253 +8.3% | $185,600 +15.3% |
| 2024 | $5,776 +7.7% | $161,000 +17.3% |
| 2023 | $5,362 +3.2% | $137,300 +17% |
| 2022 | $5,193 +2.3% | $117,400 +8.5% |
| 2021 | $5,077 | $108,200 +9.5% |
| 2020 | $5,077 | $98,800 +3.8% |
| 2019 | -- | $95,200 +7.9% |
| 2018 | -- | $88,200 +6% |
| 2017 | -- | $83,200 |
| 2016 | -- | $83,200 +6.3% |
| 2015 | -- | $78,300 +3.3% |
| 2014 | -- | $75,800 +0.9% |
| 2013 | -- | $75,100 -10.7% |
| 2012 | -- | $84,100 |
| 2011 | -- | $84,100 -6.6% |
| 2010 | -- | $90,000 |
Find assessor info on the county website
Monthly payment
Est. payment
Payment breakdown
Explore the cost of this home by adjusting the details. Changes won't be saved.Climate risks
Neighborhood: 48730
Nearby schools
GreatSchools rating
- 6/10Tawas Area Middle SchoolGrades: 5-8Distance: 2.5 mi
- 7/10Tawas Area High SchoolGrades: 9-12Distance: 2.5 mi
- 8/10Clara B. Bolen Elementary SchoolGrades: PK-4Distance: 2.5 mi
Schools provided by the listing agent
- District: Tawas Area Schools
Source: NGLRMLS. This data may not be complete. We recommend contacting the local school district to confirm school assignments for this home.
- $191,500-- bd-- ba-- sqft600 Alice St, East Tawas, MI 48730Off Market
- $215,0002 bd1 ba1k sqft607 Alice St, East Tawas, MI 48730Sold

- $508,8001.7 Acres612 Alice St, East Tawas, MI 48730Off Market

- $206,200-- bd-- ba-- sqft603 Alice St, East Tawas, MI 48730Off Market
- $10,400-- bd-- ba-- sqft616 E Franklin St, East tawas, MI 48730Off Market
- $90,800-- bd-- ba-- sqft509 E Franklin St, East Tawas, MI 48730Off Market
- $99,900-- bd-- ba-- sqft580 Alice St, East Tawas, MI 48730Off Market
- $103,6002 bd1 ba760 sqft514 E Franklin St, East Tawas, MI 48730Sold
A local agent can set up tours, give advice and negotiate with sellers.
Similar homes
- $369,9003 bd2 ba1.7k sqft510 Janet St, East Tawas, MI 48730For Sale

 MLS ID #20261049447, Carrie Keahl, Crown Real Estate Group. Realcomp II
 - $279,0003 bd2 ba1.3k sqft516 Locke St, East Tawas, MI 48730For Sale
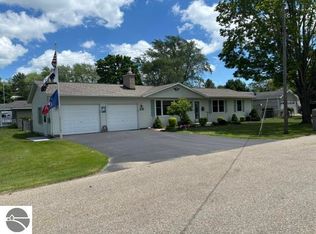 MLS ID #1946686, JEFFREY HUTCHISON. NGLRMLS
 - $285,0003 bd2 ba1.6k sqft713 W Lincoln St, East Tawas, MI 48730For Sale
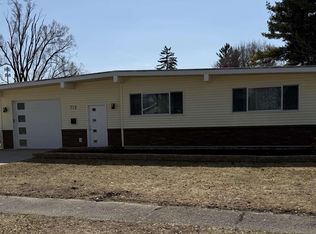 MLS ID #1943704, JENIFER JOHNSON. NGLRMLS
 - $265,0003 bd3 ba2.1k sqft200 W Franklin St, East Tawas, MI 48730For Sale
 MLS ID #1946214, IMSE OCKEY. NGLRMLS
 - $227,9003 bd2 ba1.5k sqft707 Sawyer St, East Tawas, MI 48730For SaleMLS ID #1944242, DAN VANSICKLE. NGLRMLS
- $499,0004 bd3 ba2.2k sqft1095 E Lincoln St, East Tawas, MI 48730For SaleMLS ID #1945583, CRAIG MCMURRAY. NGLRMLS
- $199,9005 bd2 ba1.8k sqft107 Adams St, East Tawas, MI 48730For SaleMLS ID #1946351, LYNN KUBISIAK. NGLRMLS
- $250,0003 bd2 ba1.6k sqft514 Tawas St, East Tawas, MI 48730For SaleMLS ID #1945311, KAREN HAGLUND. NGLRMLS
- $219,0003 bd1 ba1.2k sqft815 E State St, East Tawas, MI 48730For SaleMLS ID #1943953, DEBBIE TOBIN. NGLRMLS
- $364,9002 bd1 ba1k sqft429 Hamilton Rd, Tawas City, MI 48763For SaleMLS ID #1946936, MELANIE HAYES. NGLRMLS
- $299,0003 bd2 ba1.1k sqft22 S Baldwin Resort Rd, East Tawas, MI 48730For SaleMLS ID #1943955, CRAIG MCMURRAY. NGLRMLS
- $230,0003 bd2 ba1.1k sqft412 Wadsworth St, East Tawas, MI 48730For SaleMLS ID #1937865, KAREN HAGLUND. NGLRMLS
- $214,9003 bd1 ba1k sqft1012 Owosso St, East Tawas, MI 48730For Sale
 MLS ID #50207442, Stephanie Chant, Community Choice Realty Inc.. MiRealSource
 - $449,9002 bd1 ba1k sqftVl Knute Rd, East Tawas, MI 48730For Sale
 MLS ID #26035380, Jeff Chilman, Whitetail Properties Real Estate, LLC. MichRIC
 - $229,9003 bd2 ba1.5k sqft2424 Winona St, East Tawas, MI 48730For SaleMLS ID #1946549, KAREN HAGLUND. NGLRMLS
- $364,9004 bd2 ba1.9k sqft1009 Keystone Rd, Tawas City, MI 48763For SaleMLS ID #1947610, SCOTT SHAMEL. NGLRMLS
- $274,9003 bd2 ba1.7k sqft557 Townline Rd, Tawas City, MI 48763For SaleMLS ID #1947328, MARY DURUSSEL. NGLRMLS
- $349,9993 bd2 ba2.4k sqft5972 Westshore Dr, Oscoda, MI 48750For SaleMLS ID #50213609, Mitchell Bidus, Park Side & Company LLC. MiRealSource
- $275,0003 bd2 ba2.3k sqft1007 W 1st St, Tawas City, MI 48763For SaleMLS ID #1945087, KELLY FRANK. NGLRMLS
- $375,0002 bd2 ba2.4k sqft1660 Iroquois Trl, National City, MI 48748For SaleMLS ID #1947123, KELLY FRANK. NGLRMLS
