Skip main navigation
Active under contract
  • Listed by: KW Coastal and Lakes & Mountains Realty/Wolfeboro • Adam Dow
    $679,900

    606 Alton Mountain Road, Alton, NH 03810

    4beds
    2,350sqft
    : 
    $4,426/mo
    Get pre-qualified
    Single Family Residence
    Built in 2025
    2.46 Acres Lot
    $673,900 Zestimate®
    $289/sqft
    $-- HOA

    What's special

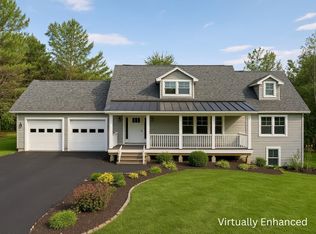
    Privately set on 2.46 acres, this newly completed 2025 residence pairs considered craftsmanship with one of the Lakes Region's most coveted settings; where Lake Winnipesaukee, mountain trails, and premier ski terrain converge. Four bedrooms and three baths unfold across a thoughtfully composed floor plan built for both quiet retreat and effortless entertaining. The first-floor primary suite offers a walk-in closet and en-suite bath, with laundry conveniently placed on the same level. At the heart of the home, the kitchen is anchored by a sculptural island and finished in quartz — as durable as it is refined. Glass sliders extend the dining area to the backyard beyond, framing New Hampshire's natural landscape as a living backdrop and a blank canvas for outdoor living. Year-round comfort is assured with central air and forced hot air heat; a two-car garage completes the offering. Moments from the water, the mountains, and miles of hiking trails — and set within tax-advantaged New Hampshire — this is Alton living at its most intentional. A rare offering for those who seek adventure and stillness in equal measure.
    259 days
    |
    464
    |
    31
    |

    Zillow last checked:

    Listing updated:

    Listed by:

    Adam Dow,

    KW Coastal and Lakes & Mountains Realty/Wolfeboro Phone:866-525-3946

    Source: PrimeMLS,MLS#: 5071186MLS Logo

      Facts & features

      Interior

      Bedrooms & bathrooms
      • Bedrooms: 4
      • Bathrooms: 3
      • Full bathrooms: 1
      • 3/4 bathrooms: 1
      • 1/2 bathrooms: 1
      Heating
      • Forced Air
      Cooling
      • Central Air
      Appliances
      • Included: Dishwasher, Refrigerator, Gas Stove, Water Heater
      • Laundry: Laundry Hook-ups, 1st Floor Laundry
      Features
      • Ceiling Fan(s), Kitchen Island, Kitchen/Dining, Kitchen/Living, Primary BR w/ BA, Natural Light, Walk-In Closet(s)
      • Flooring: Tile, Wood
      • Basement: Concrete,Concrete Floor,Daylight,Full,Interior Stairs,Storage Space,Walkout,Interior Access,Interior Entry
      Interior area
      • Total structure area: 3,997
      • Total interior livable area: 2,350 sqft
      • Finished area above ground: 2,350
      • Finished area below ground: 0

      Property

      Parking
      • Total spaces: 2
      • Parking features: Paved, Auto Open, Garage, Attached
      • Garage spaces: 2
      Accessibility
      • Accessibility features: 1st Floor 3/4 Bathroom, 1st Floor Bedroom, Paved Parking, 1st Floor Laundry
      Features
      • Levels: 1.75
      • Stories: 1.75
      • Exterior features: Garden, Natural Shade
      • Body of water: Lake Winnipesaukee
      • Frontage length: Road frontage: 393
      Lot
      • Size: 2.46 Acres
      • Features: Country Setting, Farm, Level, Recreational, Secluded, Ski Area, Trail/Near Trail, Walking Trails, Wooded, Mountain, Near Golf Course, Near Paths, Near Shopping, Near Skiing, Near Snowmobile Trails, Near Hospital, Near School(s)
      Details
      • Zoning description: RU-RURAL

      Construction

      Type & style
      • Home type: SingleFamily
      • Architectural style: Cape
      • Property subtype: Single Family Residence
      Materials
      • Wood Frame
      • Foundation: Concrete, Poured Concrete
      • Roof: Shingle
      Condition
      • New construction: No
      • Year built: 2025

      Utilities & green energy

      • Electric: 200+ Amp Service
      • Sewer: Private Sewer, Septic Tank
      • Utilities for property: Cable Available, Propane

      Community & HOA

      Community
      • Security: Carbon Monoxide Detector(s), Smoke Detector(s)
      Location
      • Region: Alton Bay

      Financial & listing details

      • Price per square foot: $289/sqft
      • Annual tax amount: $100
      • Date on market: 12/4/2025

        Estimated market value

        $673,900

        $640,000 - $708,000

        $3,680/mo

        Price history

        DateEventPrice
        4/1/2026Price change$679,900-1.4%$289/sqft
        Source: PrimeMLS #5071186 Report a problem
        12/4/2025Price change$689,900-1.3%$294/sqft
        Source: PrimeMLS #5071186 Report a problem
        9/18/2025Price change$699,215-3.5%$298/sqft
        Source: PrimeMLS #5042540 Report a problem
        7/26/2025Price change$724,215-8.3%$308/sqft
        Source: PrimeMLS #5042540 Report a problem
        5/22/2025Price change$789,900+4.1%$336/sqft
        Source: PrimeMLS #5042540 Report a problem
        2/13/2025Listed for sale$759,000$323/sqft
        Source: PrimeMLS #5029321 Report a problem

        Public tax history

        Tax history is unavailable.

        Monthly payment

        Est. payment

        Payment breakdown

        Explore the cost of this home by adjusting the details. Changes won't be saved.
        All calculations are estimates and provided by Zillow, Inc. for informational purposes only. Actual amounts may vary.
        HOA fees may include property taxes on listings classified as Co-Ops. Contact the listing agent and/or owner for fee details.
        See how much you could borrow to make a competitive offer.

        Climate risks

        Neighborhood: 03810

        Getting around

        0 / 100
        Car-Dependent
        15 / 100
        Somewhat Bikeable

        Nearby schools

        GreatSchools rating
        Schools provided by the listing agent
        • Elementary: Alton Central School
        • Middle: Alton Central School
        • High: Prospect Mountain High School
        • District: Prospect Mountain

        Source: PrimeMLS. This data may not be complete. We recommend contacting the local school district to confirm school assignments for this home.

        A local agent can set up tours, give advice and negotiate with sellers.

        Browse local experts

        Similar homes