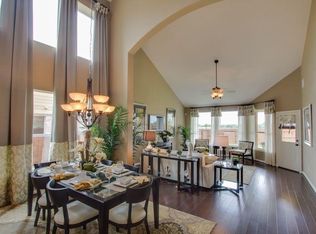
DR HORTON New Construction- Pattison plan- 4/3.5/3 Open concept floor plan with high ceilings in entry, dramatic staircase. Formal dining off entry with access to the kitchen- 18" tile thru-out main living areas. Island kitchen with granite countertops, breakfast bar, double ovens, cabinet under-lighting and stainless appliances. Family room with fireplace, 2-story ceilings and great backyard views. Master down with master bath featuring double sinks & tub with separate shower. Game room & 3 additional bedrooms up. Juliet balcony overlooks family room. Covered back patio on a POOL SIZED lot.
This property is not currently displayed as for sale or rent on Zillow. This may be different from what's on other websites or public sources.