Skip main navigation
Sold
Street View
  • Price Unknown

    606 Autumn Ln, Ashland, MO 65010

    3beds
    1,263sqft
    Single Family Residence
    Built in 1998
    -- sqft lot
    $284,500 Zestimate®
    $--/sqft
    $1,777 Estimated rent

    Home value

    $284,500

    $270,000 - $299,000

    $1,777/mo

    Zestimate® history
    Loading
    Loading...

    Owner options

    List your home for rent

    $1,777/mo

    Rent Zestimate®

    Find your next renter with Zillow Rental Manager. Plus, with online applications, you can quickly screen prospective tenants – for free.

    Learn more

    $1,777/mo

    Rent Zestimate®

    Refinance and save

    Refinancing to a lower rate could help reduce your monthly payments and save thousands over the life of the loan.

    See today's rates

    Explore your selling options

    Work with a Zillow partner agent

    Leverage their expertise and Zillow's premium Showcase listings to get your home seen by more buyers.

    Get started

    List with your own agent

    Get your home in front of millions of buyers by listing it on Zillow.

    Learn how to do it

    Sell it yourself

    Take full control of how buyers see your home on Zillow by listing For Sale by Owner (FSBO).

    List your home

    What's special

    Updated lightingBedroom carpetUpdated kitchenNew stainless steel appliancesJefferson cityLuxury vinyl plank
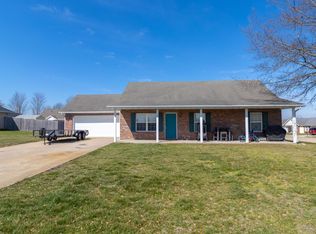
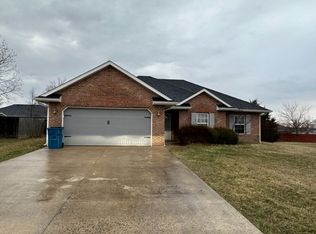
    Newly renovated 3 bed, 2 bath house with updated kitchen featuring new stainless steel appliances and butcher block countertops. New flooring includes luxury vinyl plank and bedroom carpet. Updated lighting and hardware throughout. Yard has been regraded, seeded, and strawed. Fresh paint throughout. Conveniently located 5 minutes from HWY 63 for easy commutes to Columbia and Jefferson City. Schedule your showing now - rare opportunity!

    Zillow last checked:

    Listing updated:

    Listed by:

    Elizabeth Ball 573-881-5460,

    Select Realty Group, LLC 573-489-6866

    Bought with:

    Chelsea Vislay, 2022044374

    Promo Realty, LLC

    Source: CBORMLS,MLS#: 418499MLS Logo

    Facts & features

    Interior

    Bedrooms & bathrooms
    • Bedrooms: 3
    • Bathrooms: 2
    • Full bathrooms: 2
    Bedroom 1
    • Level: Main
    Bedroom 2
    • Level: Main
    Bedroom 3
    • Level: Main
    Full bathroom
    • Level: Main
    Full bathroom
    • Level: Main
    Kitchen
    • Level: Main
    Living room
    • Level: Main
    Heating
    • Forced Air, Natural Gas
    Cooling
    • Central Electric
    Appliances
    • Laundry: Washer/Dryer Hookup
    Features
    • Walk-In Closet(s), Eat-in Kitchen, Other Cabinets, Wood Cabinets
    • Flooring: Carpet, Tile, Vinyl
    • Windows: Window Treatments
    • Has basement: No
    • Has fireplace: No
    Interior area
    • Total structure area: 1,263
    • Total interior livable area: 1,263 sqft
    • Finished area below ground: 0

    Property

    Parking
    • Total spaces: 2
    • Parking features: Attached, Paved
    • Attached garage spaces: 2
    Features
    • Patio & porch: Back, Covered
    • Fencing: Back Yard,Wood
    Lot
    • Dimensions: 91.71 × 110.00
    Details
    • Parcel number: 2422000060400001
    • Zoning description: R-1 One- Family Dwelling*

    Construction

    Type & style
    • Home type: SingleFamily
    • Architectural style: Ranch
    • Property subtype: Single Family Residence
    Materials
    • Foundation: Concrete Perimeter, Slab
    • Roof: ArchitecturalShingle
    Condition
    • Year built: 1998

    Utilities & green energy

    • Electric: City
    • Gas: Gas-Natural
    • Sewer: City
    • Water: Public
    • Utilities for property: Natural Gas Connected, Trash-City

    Community & HOA

    Community
    • Security: Smoke Detector(s)
    • Subdivision: Seasons Ridge
    HOA
    • Has HOA: No
    Location
    • Region: Ashland

    Financial & listing details

    • Tax assessed value: $134,300
    • Annual tax amount: $1,577
    • Date on market: 2/28/2024
    • Road surface type: Paved

    Price history

    DateEventPrice
    4/18/2024Sold--
    Source: CBORMLS #418499 Report a problem
    3/26/2024Pending sale$262,000$207/sqft
    Source: CBORMLS #418499 Report a problem
    3/26/2024Listing removed$262,000$207/sqft
    Source: CBORMLS #418499 Report a problem
    2/28/2024Listed for sale$262,000+72.9%$207/sqft
    Source: CBORMLS #418499 Report a problem
    11/27/2017Sold--
    Source: CBORMLS #373331 Report a problem
    10/9/2017Price change$151,500-3.4%$120/sqft
    Source: RE/MAX Boone Realty #373331 Report a problem
    9/26/2017Price change$156,900-1.9%$124/sqft
    Source: RE/MAX Boone Realty #373331 Report a problem
    8/28/2017Listed for sale$159,900+23.1%$127/sqft
    Source: Owner Report a problem
    7/22/2011Sold--
    Source: Agent Provided Report a problem
    5/14/2011Listed for sale$129,900$103/sqft
    Source: Advantage #333518 Report a problem

    Public tax history

    YearProperty taxesTax assessment
    2025-- $25,517 +14.5%
    2024$1,578 +0.1%$22,287
    2023$1,577 +7.1%$22,287 +8%
    2022$1,473 +0.2%$20,634
    2021$1,470 +7.4%$20,634 +8%
    2020$1,369 $19,114
    2019$1,369 +13.1%$19,114
    2018$1,210 0%$19,114
    2017$1,211 -0.2%$19,114
    2016$1,214 $19,114
    2015$1,214 +1.1%$19,114
    2014$1,200 $19,114
    2013-- $19,114
    2012-- $19,114
    2011-- $19,114
    2010-- $19,114
    2009-- $19,114
    2008-- $19,114
    2007-- --
    2003-- $16,625
    2002-- $16,625
    2001-- $16,625
    Find assessor info on the county website

    Neighborhood: 65010

    Nearby schools

    GreatSchools rating
    Schools provided by the listing agent
    • Elementary: SoBoCo
    • Middle: SoBoCo
    • High: SoBoCo

    Source: CBORMLS. This data may not be complete. We recommend contacting the local school district to confirm school assignments for this home.

    Sell for more on Zillow
    Get a Zillow Showcase℠ listing at no additional cost and you could sell for .
    $284,500
    2% more
    +$5,690
    With Zillow Showcase(estimated)
    $290,190