Skip main navigation
Sold
  • $332,500

    606 Bakeway Cir, Indianapolis, IN 46231

    3beds
    1,923sqft
    Residential, Single Family Residence
    Built in 1993
    0.44 Acres Lot
    $326,800 Zestimate®
    $173/sqft
    $2,037 Estimated rent

    Home value

    $326,800

    $304,000 - $350,000

    $2,037/mo

    Zestimate® history
    Loading
    Loading...

    Owner options

    List your home for rent

    $2,037/mo

    Rent Zestimate®

    Find your next renter with Zillow Rental Manager. Plus, with online applications, you can quickly screen prospective tenants – for free.

    Learn more

    $2,037/mo

    Rent Zestimate®

    Refinance and save

    $2,173/mo

    Est. payment

    Refinancing to a lower rate could help reduce your monthly payments and save thousands over the life of the loan.

    See today's rates

    $2,173/mo

    Est. payment

    Explore your selling options

    Work with a Zillow partner agent

    Leverage their expertise and Zillow's premium Showcase listings to get your home seen by more buyers.

    Get started

    List with your own agent

    Get your home in front of millions of buyers by listing it on Zillow.

    Learn how to do it

    Sell it yourself

    Take full control of how buyers see your home on Zillow by listing For Sale by Owner (FSBO).

    List your home

    What's special

    Project vehicle or workshopFinished garagePeaceful surroundingsRear deckVaulted ceilingsNatural lightMassive space
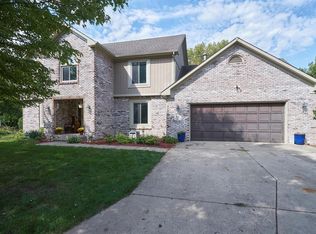
    Discover all the charm of 606 Bakeway Circle - a stunning home nestled on a cul-de-sac in the most desirable residential area. This attractive property is in great condition, ready to welcome you home. The living room is a massive space, featuring a fireplace, vaulted ceilings, and skylights to enhance the sense of spaciousness, light, and character. Prepare culinary delights in the open kitchen. The space fills with natural light, shaker cabinets, a kitchen peninsula, and a stovetop cook awaiting your cooking adventures. Secondary private front living room and dining room sit right off the kitchen, providing more and more space. Retreat to one of the three bedrooms, where an ensuite bathroom offers a private sanctuary. Imagine relaxing on the porch, enjoying the peaceful surroundings, or entertaining friends and loved ones on the rear deck, creating memories that will last a lifetime; the laundry room provides convenience for everyday tasks. Sitting on nearly a half acre lot with private treelined backyard, finished garage with utility door access and extended area for possible project vehicle or workshop. Don't miss out on this one.

    Zillow last checked:

    Listing updated:

    Listing Provided by:

    Patrick Bragg 317-522-3967,

    F.C. Tucker Company

    Bought with:

    Pedro Perez

    Epique Inc

    Source: MIBOR as distributed by MLS GRID,MLS#: 22068315MLS Logo

    Facts & features

    Interior

    Bedrooms & bathrooms
    • Bedrooms: 3
    • Bathrooms: 2
    • Full bathrooms: 2
    • Main level bathrooms: 2
    • Main level bedrooms: 3
    Primary bedroom
    • Level: Main
    • Area: 256 Square Feet
    • Dimensions: 16x16
    Bedroom 2
    • Level: Main
    • Area: 143 Square Feet
    • Dimensions: 13x11
    Bedroom 3
    • Level: Main
    • Area: 132 Square Feet
    • Dimensions: 12x11
    Dining room
    • Level: Main
    • Area: 132 Square Feet
    • Dimensions: 12x11
    Family room
    • Level: Main
    • Area: 420 Square Feet
    • Dimensions: 20x21
    Kitchen
    • Level: Main
    • Area: 210 Square Feet
    • Dimensions: 15x14
    Laundry
    • Level: Main
    • Area: 50 Square Feet
    • Dimensions: 10x5
    Living room
    • Level: Main
    • Area: 156 Square Feet
    • Dimensions: 13x12
    Heating
    • Conversion, Natural Gas
    Cooling
    • Central Air
    Appliances
    • Included: Electric Cooktop, Dishwasher, Microwave, Refrigerator, Gas Water Heater, Washer, Dryer
    • Laundry: Sink, Laundry Room
    Features
    • Attic Access, Cathedral Ceiling(s), Tray Ceiling(s), Eat-in Kitchen, Entrance Foyer, Pantry
    • Has basement: No
    • Attic: Access Only
    • Number of fireplaces: 1
    • Fireplace features: Gas Log, Masonry, Living Room
    Interior area
    • Total structure area: 1,923
    • Total interior livable area: 1,923 sqft

    Property

    Parking
    • Total spaces: 2
    • Parking features: Attached
    • Attached garage spaces: 2
    • Details: Garage Parking Other(Finished Garage, Service Door, Other)
    Features
    • Levels: One
    • Stories: 1
    • Patio & porch: Deck, Covered
    • Has spa: Yes
    • Spa features: Bath
    • Has view: Yes
    • View description: Trees/Woods, Neighborhood
    Lot
    • Size: 0.44 Acres
    • Features: Cul-De-Sac, Mature Trees
    Details
    • Parcel number: 491209122026000900
    • Horse amenities: None

    Construction

    Type & style
    • Home type: SingleFamily
    • Architectural style: Ranch
    • Property subtype: Residential, Single Family Residence
    • Attached to another structure: Yes
    Materials
    • Brick, Wood Siding
    • Foundation: Crawl Space
    Condition
    • New construction: No
    • Year built: 1993

    Utilities & green energy

    • Water: Public

    Community & neighborhood

    Community
    • Community features: Suburban
    Location
    • Region: Indianapolis
    • Subdivision: Avon Creek Estates

    HOA & financial

    HOA
    • Has HOA: Yes
    • HOA fee: $100 annually
    • Services included: Association Home Owners, Entrance Common, Snow Removal

    Price history

    DateEventPrice
    1/9/2026Sold$332,500+0.8%$173/sqft
    Source: MIBOR as distributed by MLS GRID #22068315 Report a problem
    12/3/2025Pending sale$329,999$172/sqft
    Source: MIBOR as distributed by MLS GRID #22068315 Report a problem
    11/20/2025Price change$329,999-2.9%$172/sqft
    Source: MIBOR as distributed by MLS GRID #22068315 Report a problem
    11/3/2025Price change$339,900-1.4%$177/sqft
    Source: MIBOR as distributed by MLS GRID #22068315 Report a problem
    10/21/2025Price change$344,900-4.2%$179/sqft
    Source: MIBOR as distributed by MLS GRID #22068315 Report a problem
    10/15/2025Listed for sale$359,900+72.2%$187/sqft
    Source: MIBOR as distributed by MLS GRID #22068315 Report a problem
    9/26/2018Sold$209,000-2.7%$109/sqft
    Source: MIBOR as distributed by MLS GRID #21590891 Report a problem
    9/7/2018Pending sale$214,900$112/sqft
    Source: MIBOR REALTOR Association #21590891 Report a problem
    9/3/2018Price change$214,900-2.3%$112/sqft
    Source: MIBOR REALTOR Association #21590891 Report a problem
    8/23/2018Listed for sale$219,900$114/sqft
    Source: MIBOR REALTOR Association #21590891 Report a problem

    Public tax history

    YearProperty taxesTax assessment
    2025$3,929 +18.5%$426,900 +29%
    2024$3,316 +0.5%$331,000 +17.2%
    2023$3,299 +9%$282,400 +1.9%
    2022$3,025 $277,100 +24.8%
    2021$3,025 -0.8%$222,000
    2020$3,049 +25.2%$222,000 -0.7%
    2019$2,435 +5.7%$223,600 +7.7%
    2018$2,304 +0.4%$207,600 +6.8%
    2017$2,294 +10.5%$194,300 +3.6%
    2016$2,076 +15.4%$187,600 +4.3%
    2014$1,799 +3.3%$179,900 +7%
    2013$1,742 $168,200 -3.4%
    2012$1,742 $174,200 -2.8%
    2011-- $179,300 -3.6%
    2010$1,859 +1.8%$185,900 +1.8%
    2009$1,826 $182,600 -5.9%
    2007-- $194,100 +10.2%
    2006-- $176,200 +9.2%
    2005-- $161,400
    2004-- $161,400
    2003-- $161,400 +50.3%
    2002-- $107,400 +200%
    2001-- $35,800
    2000-- $35,800

    Find assessor info on the county website

    Neighborhood: Chapel Hill-Ben Davis

    Nearby schools

    GreatSchools rating
    Get a cash offer in 3 minutes
    Find out how much your home could sell for in as little as 3 minutes with a no-obligation cash offer.
    Estimated market value
    $326,800
    Get a cash offer in 3 minutes
    Find out how much your home could sell for in as little as 3 minutes with a no-obligation cash offer.
    Estimated market value
    $326,800