You'll love this updated, single-level ranch featuring a primary bedroom suite and a family room addition completed in 2015. Quality workmanship is evident throughout. Hardwood floors were added in the addition and all floors were refinished in 2024. Additional updates include newer maintenance-free front and back porches, replaced garage siding, and a new fence installed in 2022. Air conditioning replaced in 2021. The kitchen was remodeled in 2016. Handicapped accessible 36" doors in master suite. Located on a cul-de-sac street near the Metra, downtown restaurants and shopping, churches, and schools. This extremely clean and maintained home is calling your name!
Active
$479,900
606 Banbury Ct, Roselle, IL 60172
3beds
1,735sqft
Single Family Residence
Built in 1958
9,583 Square Feet Lot
$-- Zestimate®
$277/sqft
$-- HOA
What's special
Updated single-level ranchPrimary bedroom suiteReplaced garage siding
- --
- 948
- views
- 56
- saves
Zillow last checked:
Listing updated:
Listed by:
Jeavon Shegal 630-980-4440,
REMAX Legends,
Kristi Spata 847-561-7266,
REMAX Legends
Source: MRED as distributed by MLS GRID,MLS#: 12733926
Facts & features
Interior
Bedrooms & bathrooms
- Bedrooms: 3
- Bathrooms: 2
- Full bathrooms: 2
Rooms
- Room types: No additional rooms
Primary bedroom
- Features: Flooring (Hardwood)
- Level: Main
- Area: 168 Square Feet
- Dimensions: 14X12
Bedroom 2
- Features: Flooring (Hardwood)
- Level: Main
- Area: 100 Square Feet
- Dimensions: 10X10
Bedroom 3
- Features: Flooring (Hardwood)
- Level: Main
- Area: 100 Square Feet
- Dimensions: 10X10
Dining room
- Features: Flooring (Hardwood)
- Level: Main
- Area: 252 Square Feet
- Dimensions: 18X14
Family room
- Features: Flooring (Hardwood)
- Level: Main
- Area: 270 Square Feet
- Dimensions: 18X15
Kitchen
- Features: Kitchen (Eating Area-Table Space), Flooring (Ceramic Tile)
- Level: Main
- Area: 198 Square Feet
- Dimensions: 18X11
Laundry
- Features: Flooring (Hardwood)
- Level: Main
- Area: 66 Square Feet
- Dimensions: 11X6
Living room
- Features: Flooring (Hardwood)
- Level: Main
- Area: 286 Square Feet
- Dimensions: 22X13
Heating
- Natural Gas, Forced Air
Cooling
- Central Air
Appliances
- Included: Range, Microwave, Dishwasher, Refrigerator
- Laundry: Main Level, In Unit
Features
- 1st Floor Bedroom
- Flooring: Hardwood
- Windows: Screens
- Basement: Crawl Space
Interior area
- Total structure area: 1,735
- Total interior livable area: 1,735 sqft
Video & virtual tour
Property
Parking
- Total spaces: 2
- Parking features: Asphalt, Garage Door Opener, Yes, Garage Owned, Detached, Garage
- Garage spaces: 2
- Has uncovered spaces: Yes
Accessibility
- Accessibility features: Hall Width 36 Inches or More, Main Level Entry, No Interior Steps, Disability Access
Features
- Stories: 1
- Patio & porch: Deck
Lot
- Size: 9,583 Square Feet
- Dimensions: 65X140
Details
- Additional structures: Shed(s)
- Parcel number: 0210209007
- Special conditions: None
- Other equipment: Ceiling Fan(s)
Construction
Type & style
- Home type: SingleFamily
- Architectural style: Ranch
- Property subtype: Single Family Residence
Materials
- Vinyl Siding, Brick
- Roof: Asphalt
Condition
- New construction: No
- Year built: 1958
Utilities & green energy
- Electric: Circuit Breakers, 100 Amp Service
- Sewer: Public Sewer
- Water: Lake Michigan
Community & HOA
HOA
- Services included: None
Location
- Region: Roselle
Financial & listing details
- Price per square foot: $277/sqft
- Tax assessed value: $112,969
- Annual tax amount: $7,659
- Date on market: 8/17/2026
- Ownership: Fee Simple
Estimated market value
Not available
Estimated sales range
Not available
Not available
Price history
| Date | Event | Price |
|---|---|---|
| 4/1/2014 | Sold | $190,000-5%$110/sqft |
Source:  MRED as distributed by MLS GRID #08527051 Report a problem MRED as distributed by MLS GRID #08527051 Report a problem | ||
| 2/15/2014 | Pending sale | $199,900$115/sqft |
Source: ZipRealty #08527051 Report a problem | ||
| 2/1/2014 | Listed for sale | $199,900+19.7%$115/sqft |
Source: ZipRealty #08527051 Report a problem | ||
| 3/1/2011 | Sold | $167,000-4.3%$96/sqft |
Source: MRED as distributed by MLS GRID #07654377 Report a problem | ||
| 12/24/2010 | Price change | $174,500-3%$101/sqft |
Source: Realty Partners, LLC #07654377 Report a problem | ||
| 11/21/2010 | Price change | $179,900-7.7%$104/sqft |
Source: Realty Partners, LLC #07654377 Report a problem | ||
| 10/14/2010 | Price change | $194,900-23.1%$112/sqft |
Source: Realty Partners, LLC #07654377 Report a problem | ||
| 10/8/2010 | Listed for sale | -- |
Source: foreclosure.com Report a problem | ||
| 7/13/2005 | Sold | $253,500+70.7%$146/sqft |
Source: Public Record Report a problem | ||
| 6/27/2000 | Sold | $148,500$86/sqft |
Source: Public Record Report a problem | ||
Public tax history
| Year | Property taxes | Tax assessment |
|---|---|---|
| 2024 | $7,287 +9.1% | $112,969 +9.3% |
| 2023 | $6,677 +14.8% | $103,310 +17.2% |
| 2022 | $5,816 +5% | $88,160 +5.3% |
| 2021 | $5,540 -0.2% | $83,760 +2.5% |
| 2020 | $5,553 +3.3% | $81,710 +4.1% |
| 2019 | $5,373 +7% | $78,520 -7.3% |
| 2018 | $5,020 +5.1% | $84,740 +7.9% |
| 2017 | $4,777 +4.8% | $78,540 +8.1% |
| 2016 | $4,559 +11.9% | $72,680 +7.2% |
| 2015 | $4,075 0% | $67,820 +17.9% |
| 2014 | $4,076 -6.6% | $57,510 -3.3% |
| 2013 | $4,363 +4.9% | $59,480 -4% |
| 2012 | $4,158 +2.4% | $61,990 -9.4% |
| 2011 | $4,061 -2.7% | $68,450 -9.2% |
| 2010 | $4,172 +2.2% | $75,390 -6.9% |
| 2009 | $4,084 +1% | $80,950 |
| 2008 | $4,045 +4.1% | $80,950 +5.3% |
| 2007 | $3,887 +9% | $76,870 +11.6% |
| 2006 | $3,566 +2.7% | $68,850 +6.6% |
| 2005 | $3,471 +5.9% | $64,580 +6.8% |
| 2004 | $3,276 +2.7% | $60,470 +10% |
| 2003 | $3,192 +8% | $54,970 +11.4% |
| 2002 | $2,957 +4.9% | $49,350 +9.1% |
| 2001 | $2,818 +2.5% | $45,250 +4.9% |
| 2000 | $2,748 | $43,130 |
Find assessor info on the county website
Monthly payment
Est. payment
Payment breakdown
Explore the cost of this home by adjusting the details. Changes won't be saved.Climate risks
Neighborhood: 60172
Nearby schools
Schools provided by the listing agent
- Elementary: Spring Hills Elementary School
- Middle: Roselle Middle School
- High: Lake Park High School
- District: 12
Source: MRED as distributed by MLS GRID. This data may not be complete. We recommend contacting the local school district to confirm school assignments for this home.

Similar homes
- $474,9004 bd3 ba2.2k sqft701 Parkview Ct, Roselle, IL 60172Active
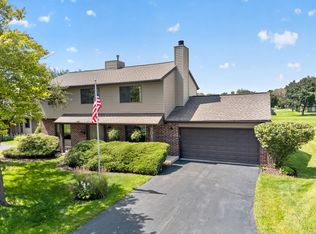 MLS ID #12741531, Matt Humpal, RE/MAX Property Source. MRED as distributed by MLS GRID
 - $599,0003 bd3 ba1.8k sqft304 E Irving Park Rd, Roselle, IL 60172Active
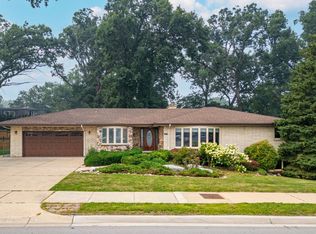 MLS ID #12701776, Jim Starwalt, ABR,CRS,CSC,GRI, Better Homes and Garden Real Estate Star Homes. MRED as distributed by MLS GRID
 - $475,0004 bd3 ba2k sqft1109 Lancaster Ave, Elk Grove Village, IL 60007Active
 MLS ID #12745769, Kristine Galazka, Compass. MRED as distributed by MLS GRID
 - $399,9003 bd2 ba1.5k sqft520 Dover Dr, Roselle, IL 60172Active
 MLS ID #12722449, Pamela Cerasani, CSC, Berkshire Hathaway HomeServices Starck Real Estate. MRED as distributed by MLS GRID
