Discover the ease of stylish one-level living in this beautifully designed Watts plan! This 3-bedroom, 2.5-bath craftsman-style home blends charm, comfort, and functionality. Step inside to a bright, open-concept layout that connects the chef-inspired kitchen—complete with sleek 3cm quartz countertops—to the spacious Great Room, Dining Area, and covered back patio, perfect for entertaining or relaxing.
The Owner’s Suite is a private retreat featuring dual vanities, a large walk-in closet, and easy access to the heart of the home. Two additional bedrooms offer flexibility for family, guests, or a home office, sharing a well-appointed full bath.
Enjoy peaceful mornings on the welcoming front porch and take advantage of the oversized 2-car garage with bonus storage space.
**Photos & Tour are Representational**
Closed
$425,000
606 Banter Ln #30, Cramerton, NC 28032
3beds
1,745sqft
Single Family Residence
Built in 2025
0.13 Acres Lot
$425,400 Zestimate®
$244/sqft
$2,305 Estimated rent
Home value
$425,400
$387,000 - $468,000
$2,305/mo
Zestimate® history
Owner options
List your home for rent
$2,305/mo
Rent Zestimate®
Find your next renter with Zillow Rental Manager. Plus, with online applications, you can quickly screen prospective tenants – for free.
$2,305/mo
Rent Zestimate®
Refinance and save
$3,235/mo
Est. payment
Refinancing to a lower rate could help reduce your monthly payments and save thousands over the life of the loan.
$3,235/mo
Est. payment
Explore your selling options
Work with a Zillow partner agent
Leverage their expertise and Zillow's premium Showcase listings to get your home seen by more buyers.
Get startedList with your own agent
Get your home in front of millions of buyers by listing it on Zillow.
Learn how to do itSell it yourself
Take full control of how buyers see your home on Zillow by listing For Sale by Owner (FSBO).
List your homeWhat's special
Stylish one-level livingCraftsman-style homeWelcoming front porchChef-inspired kitchenLarge walk-in closetDual vanitiesBonus storage space
Zillow last checked:
Listing updated:
Listed by:
Andi Bliss sales@mybrooklinehome.com,
Brookline Homes LLC,
Sarah Bewley,
Brookline Homes LLC
Bought with:
Adrienne Burke
Berkshire Hathaway HomeServices Elite Properties
Source: Canopy MLS as distributed by MLS GRID,MLS#: 4248982
Facts & features
Interior
Bedrooms & bathrooms
- Bedrooms: 3
- Bathrooms: 3
- Full bathrooms: 2
- 1/2 bathrooms: 1
- Main level bedrooms: 3
Primary bedroom
- Features: En Suite Bathroom, Walk-In Closet(s)
- Level: Main
Bedroom s
- Level: Main
Bedroom s
- Level: Main
Bathroom half
- Level: Main
Bathroom full
- Level: Main
Dining area
- Features: Open Floorplan
- Level: Main
Great room
- Features: Open Floorplan
- Level: Main
Kitchen
- Features: Kitchen Island, Open Floorplan
- Level: Main
Heating
- ENERGY STAR Qualified Equipment, Natural Gas, Zoned
Cooling
- Central Air, Electric, ENERGY STAR Qualified Equipment, Zoned
Appliances
- Included: Disposal, ENERGY STAR Qualified Dishwasher, Gas Range, Microwave
- Laundry: Electric Dryer Hookup, Utility Room, Washer Hookup
Features
- Kitchen Island, Open Floorplan, Pantry, Walk-In Closet(s)
- Flooring: Carpet, Tile, Vinyl
- Windows: Insulated Windows
- Has basement: No
- Attic: Pull Down Stairs
- Fireplace features: Gas, Gas Log, Gas Vented, Great Room
Interior area
- Total structure area: 1,745
- Total interior livable area: 1,745 sqft
- Finished area above ground: 1,745
- Finished area below ground: 0
Property
Parking
- Total spaces: 2
- Parking features: Driveway, Attached Garage, Garage Door Opener, Garage Faces Front, Garage on Main Level
- Attached garage spaces: 2
- Has uncovered spaces: Yes
Features
- Levels: One
- Stories: 1
- Patio & porch: Front Porch, Patio
Lot
- Size: 0.13 Acres
Details
- Parcel number: 311854
- Zoning: RES
- Special conditions: Standard
Construction
Type & style
- Home type: SingleFamily
- Architectural style: Arts and Crafts,Ranch
- Property subtype: Single Family Residence
Materials
- Fiber Cement
- Foundation: Slab
Condition
- New construction: Yes
- Year built: 2025
Details
- Builder model: Watts
- Builder name: Brookline Homes
Utilities & green energy
- Sewer: Public Sewer
- Water: City, Public
Community & HOA
Community
- Features: Sidewalks, Street Lights
- Security: Carbon Monoxide Detector(s), Smoke Detector(s)
- Subdivision: The Terraces
HOA
- Has HOA: Yes
- HOA fee: $600 annually
- HOA name: KUESTER MANAGEMENT
- HOA phone: 803-802-0004
Location
- Region: Cramerton
Financial & listing details
- Price per square foot: $244/sqft
- Tax assessed value: $425,000
- Date on market: 4/19/2025
- Cumulative days on market: 228 days
- Listing terms: Cash,Conventional,FHA,VA Loan
- Road surface type: Concrete, Paved
Price history
| Date | Event | Price |
|---|---|---|
| 2/6/2026 | Sold | $425,000$244/sqft |
Source:  Canopy MLS as distributed by MLS GRID #4248982 Report a problem Canopy MLS as distributed by MLS GRID #4248982 Report a problem | ||
| 2/2/2026 | Pending sale | $425,000$244/sqft |
Source: Canopy MLS as distributed by MLS GRID #4248982 Report a problem | ||
| 7/12/2025 | Listed for sale | $425,000$244/sqft |
Source: Canopy MLS as distributed by MLS GRID #4248982 Report a problem | ||
| 7/1/2025 | Listing removed | $425,000$244/sqft |
Source: Canopy MLS as distributed by MLS GRID #4248982 Report a problem | ||
| 4/19/2025 | Listed for sale | $425,000$244/sqft |
Source: Canopy MLS as distributed by MLS GRID #4248982 Report a problem | ||
Public tax history
Tax history is unavailable.
Neighborhood: 28032
Nearby homes
- $475,0004 bd3 ba2.3k sqft608 Banter Ln #31, Cramerton, NC 28032Sold
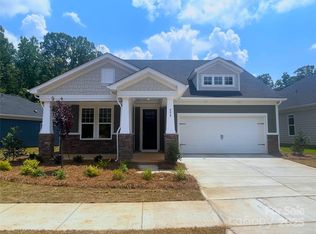
- $425,7303 bd2 ba1.6k sqft612 Banter Ln #32, Cramerton, NC 28032New Construction
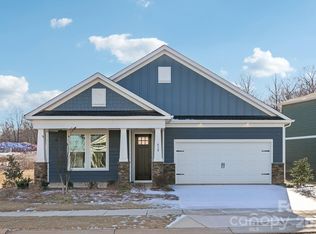
- $415,9003 bd3 ba1.7k sqft602 Banter Ln, Cramerton, NC 28032For Sale

- $578,0854 bd3 ba3.2k sqft605 Banter Ln #37, Cramerton, NC 28032New Construction
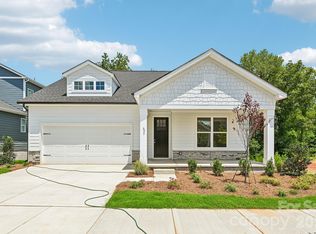
- $386,000-- bd-- ba-- sqft600 Banter Ln, Cramerton, NC 28032Sold
- $385,6903 bd2 ba1.6k sqft600 Banter Ln #27, Cramerton, NC 28032Sold
- $584,0005 bd4 ba3.4k sqft603 Banter Ln #38, Cramerton, NC 28032Sold
- $442,9453 bd3 ba1.7k sqft611 Banter Ln #34, Cramerton, NC 28032Sold
Nearby schools
GreatSchools rating
- 10/10New Hope Elementary SchoolGrades: K-5Distance: 0.7 mi
- 10/10Cramerton Middle SchoolGrades: 6-8Distance: 0.7 mi
- 5/10Stuart W. Cramer High SchoolGrades: 9-12Distance: 2.1 mi
Schools provided by the listing agent
- Elementary: New Hope
- Middle: Cramerton
- High: Stuart W Cramer
Source: Canopy MLS as distributed by MLS GRID. This data may not be complete. We recommend contacting the local school district to confirm school assignments for this home.
Get a cash offer in 3 minutes
Find out how much your home could sell for in as little as 3 minutes with a no-obligation cash offer.
Estimated market value
$425,400
Get a cash offer in 3 minutes
Find out how much your home could sell for in as little as 3 minutes with a no-obligation cash offer.
Estimated market value
$425,400
- North Carolina
- Gaston County
- Cramerton
- 28032
- 606 Banter Ln Unit 30
Nearby cities
Nearby zip codes
Other Cramerton Topics
