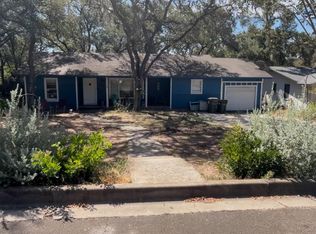
Completely remodeled and move-in ready, 606 Barbara offers the perfect combination of modern style, convenience, and location in the heart of San Marcos. This beautifully transformed 3-bedroom, 3-full-bath home offers approximately 1,700 square feet of thoughtfully updated living space, with a brand-new roof and a complete remodel from top to bottom. Inside, you'll find a fresh, modern aesthetic with updated finishes throughout, spacious living areas, and the rare convenience of three full bathrooms. The exterior has been thoughtfully refreshed as well, creating an inviting first impression with mature trees, manicured landscaping, and a clean, modern curb appeal. Location is a standout. Enjoy being just minutes from Texas State University, making this an ideal opportunity for students, faculty, investors, or anyone looking to be close to everything San Marcos has to offer. The San Marcos Premium Outlets are also nearby, while Austin is approximately 30 miles away, giving you easy access to the restaurants, entertainment, and amenities of both San Marcos and Austin. 3 Bedrooms | 3 Full Baths | ~1,700 SF | Brand-New Roof | Complete Remodel | Prime San Marcos Location A rare opportunity to own a fully updated home in a location that puts Texas State, shopping, dining, and Austin all within easy reach. Come see what makes 606 Barbara such a standout.
Active
$350,000
606 Barbara Dr, San Marcos, TX 78666
3beds
1,700sqft
Single Family Residence
Built in 1962
8,076 Square Feet Lot
$-- Zestimate®
$206/sqft
$-- HOA
What's special
Modern styleClean modern curb appealThoughtfully updated living spaceMature treesManicured landscapingBrand-new roof
- 5 days
- 315
- 25
Likely to sell faster than
Zillow last checked:
Listing updated:
Listed by:
Courtney Fluitt (512) 815-4024,
Compass RE Texas, LLC (512) 575-3644
Source: Unlock MLS,MLS#: 6743374
Facts & features
Interior
Bedrooms & bathrooms
- Bedrooms: 3
- Bathrooms: 3
- Full bathrooms: 3
- Main level bedrooms: 3
Heating
- Central
Cooling
- Ceiling Fan(s), Central Air, Wall/Window Unit(s)
Appliances
- Included: Cooktop, Dishwasher, Electric Cooktop, Electric Range, Exhaust Fan, Oven, Electric Oven, Range, RNGHD, Stainless Steel Appliance(s)
Features
- Breakfast Bar, Built-in Features, Ceiling Fan(s), Chandelier, Stone Counters, Double Vanity, Eat-in Kitchen, Entrance Foyer, Kitchen Island, Open Floorplan, Pantry, Recessed Lighting, Walk-In Closet(s)
- Flooring: Laminate, Tile, Vinyl, Wood
- Windows: None
Interior area
- Total interior livable area: 1,700 sqft
Property
Parking
- Total spaces: 1
- Parking features: Concrete, Driveway
- Garage spaces: 1
Accessibility
- Accessibility features: None
Features
- Levels: One
- Stories: 1
- Patio & porch: Front Porch, Porch
- Exterior features: Garden, Private Yard
- Pool features: None
- Fencing: Fenced, Wood
- Has view: Yes
- View description: Neighborhood, Trees/Woods
- Waterfront features: None
Lot
- Size: 8,076 Square Feet
- Features: Curbs, Few Trees, Landscaped
Details
- Additional structures: None
- Parcel number: 1134950200004003
- Special conditions: Standard
Construction
Type & style
- Home type: SingleFamily
- Property subtype: Single Family Residence
Materials
- Foundation: Pillar/Post/Pier, Raised
- Roof: Composition, Shingle
Condition
- Updated/Remodeled
- New construction: No
- Year built: 1962
Utilities & green energy
- Sewer: Public Sewer
- Water: Public
- Utilities for property: Electricity Available, Sewer Available, Water Available
Community & HOA
Community
- Features: Park, Sport Court(s)/Facility
- Subdivision: Greendale Add Unit 1
HOA
- Has HOA: No
Location
- Region: San Marcos
Financial & listing details
- Price per square foot: $206/sqft
- Tax assessed value: $238,420
- Annual tax amount: $4,927
- Date on market: 9/3/2026
- Listing terms: Cash,Conventional,FHA,VA Loan
- Electric utility on property: Yes
Estimated market value
Not available
Estimated sales range
Not available
Not available
Price history
| Date | Event | Price |
|---|---|---|
| 9/3/2026 | Listed for sale | $350,000$206/sqft |
Source:  Unlock MLS #6743374 Report a problem Unlock MLS #6743374 Report a problem | ||
Public tax history
| Year | Property taxes | Tax assessment |
|---|---|---|
| 2025 | -- | $238,420 -1.6% |
| 2024 | $4,770 +5.2% | $242,330 +1.6% |
| 2023 | $4,535 +14% | $238,420 +22.9% |
| 2022 | $3,977 +41.1% | $194,060 +48.8% |
| 2021 | $2,818 +5.6% | $130,420 +7.7% |
| 2020 | $2,668 -6.8% | $121,060 -0.6% |
| 2019 | $2,863 +12% | $121,760 +17.3% |
| 2018 | $2,556 +18% | $103,820 +18.6% |
| 2017 | $2,166 -12.9% | $87,570 -15.4% |
| 2016 | $2,487 +22.1% | $103,450 +5.4% |
| 2015 | $2,037 | $98,160 +16.3% |
| 2014 | $2,037 | $84,400 +2.7% |
| 2013 | -- | $82,170 +4.9% |
| 2012 | -- | $78,320 |
| 2011 | -- | $78,320 -8.9% |
| 2010 | -- | $86,010 -1.4% |
| 2009 | -- | $87,190 -0.5% |
| 2007 | -- | $87,610 +5.1% |
| 2006 | -- | $83,350 +4.6% |
| 2005 | -- | $79,690 +1.5% |
| 2004 | -- | $78,480 +1.6% |
| 2003 | -- | $77,260 |
| 2002 | -- | $77,260 +3.3% |
| 2001 | -- | $74,810 +7% |
| 2000 | -- | $69,940 |
Find assessor info on the county website
Monthly payment
Est. payment
Payment breakdown
Explore the cost of this home by adjusting the details. Changes won't be saved.Climate risks
Neighborhood: Blanco Gardens
Nearby schools
Schools provided by the listing agent
- Elementary: Travis
- Middle: Goodnight
- High: San Marcos
- District: SanMarcosCONSISD
Source: Unlock MLS. This data may not be complete. We recommend contacting the local school district to confirm school assignments for this home.
Similar homes
- $335,0003 bd2 ba1.5k sqft134 E Hillcrest Dr, San Marcos, TX 78666Active
 MLS ID #7673596, Stephen Jones, Clear River Real Estate Sales. Unlock MLS
 - $345,0003 bd3 ba1.4k sqft1211 N BISHOP ST, San Marcos, TX 78666For Sale

 MLS ID #2006328, Meghan Pelley TREC #527085, All City San Antonio Registered Series. LERA MLS
 - $350,0003 bd2 ba1.1k sqft508 River Hills Dr, San Marcos, TX 78666Active
 MLS ID #8190408, Allison Pflaum, Keller Williams Realty. Unlock MLS
 - $230,0003 bd2 ba1.1k sqft800 Barbara Dr, San Marcos, TX 78666Active
 MLS ID #4157150, Gisselle Alvarado-Martinez, Realty of America, LLC. Unlock MLS
 - $323,9904 bd2 ba1.3k sqft308 River Hills Dr, San Marcos, TX 78666Active
 MLS ID #623457, Christopher Marti, Keller Williams City-View. Central Texas MLS
 - $349,0003 bd3 ba1.7k sqft102 Elm Hill Ct, San Marcos, TX 78666ActiveMLS ID #619437, Kevin Huurman, Keller Williams Realty. Central Texas MLS
- $305,0003 bd2 ba1.5k sqft500 Lockwood St, San Marcos, TX 78666ActiveMLS ID #1156355, Gudrun Tucker, Dash Realty. Unlock MLS
- $375,0003 bd3 ba2.3k sqft127 Bogie Dr, San Marcos, TX 78666ActiveMLS ID #620752, Jodi Adams, The Damron Group REALTORS. Central Texas MLS
- $189,9003 bd1 ba1.2k sqft607 CONWAY DR, San Marcos, TX 78666For SaleMLS ID #2007047, Yesenia Quevedo TREC #701876, AXIS Brokerage. LERA MLS
- $354,6904 bd2 ba1.2k sqft1006/1008 Haynes St #7, San Marcos, TX 78666ActiveMLS ID #578454, Katie Molina, Monica & Company Real Estate. Central Texas MLS
- $299,0005 bd3 ba1.7k sqft1303 Haynes St, San Marcos, TX 78666ActiveMLS ID #6352827, Hannah Christian, AustinRealEstate.com. Unlock MLS
- $249,9002 bd2 ba1.3k sqft901 Barbara Dr, San Marcos, TX 78666ActiveMLS ID #620960, Celena Martinez, Compass RE Texas, LLC. Central Texas MLS
- $359,0106 bd2 ba1.3k sqft1017/1019 Haynes St #7, San Marcos, TX 78666ActiveMLS ID #578104, Katie Molina, Monica & Company Real Estate. Central Texas MLS
- $290,0003 bd3 ba2.2k sqft216 Capistrano Dr, San Marcos, TX 78666ActiveMLS ID #2587170, Lili Guzman, Compass RE Texas, LLC. Unlock MLS
- $350,2802 bd1 ba1.2k sqft1005/1007 Haynes St #7, San Marcos, TX 78666ActiveMLS ID #578451, Katie Molina, Monica & Company Real Estate. Central Texas MLS
- $366,3006 bd2 ba1.4k sqft1101/1103 Haynes St, San Marcos, TX 78666ActiveMLS ID #578460, Katie Molina, Monica & Company Real Estate. Central Texas MLS
- $363,3953 bd2 ba1.6k sqft241 Tessaria Dr, San Marcos, TX 78666New ConstructionLERA MLS
- $299,0003 bd3 ba1.7k sqft1104 Hilltop Dr, San Marcos, TX 78666ActiveMLS ID #617237, Mae Watts Parrish, Texas Premier Realty. Central Texas MLS
- $396,0006 bd2 ba2.2k sqft133 Sherwood St, San Marcos, TX 78666ActiveMLS ID #9243430, Bianca Segundo, Compass RE Texas, LLC. Unlock MLS
- $264,0003 bd2 ba939 sqft301 Armstrong St, San Marcos, TX 78666ActiveMLS ID #623861, Sandra Nichols, Century 21 Randall Morris & As. Central Texas MLS
