Skip main navigation
Closed
  • Listed by: RE/MAX Alliance • Lisa Colon • Contact: 314-496-7706
    Bought with: Market Pro Realty, Inc
    $260,000

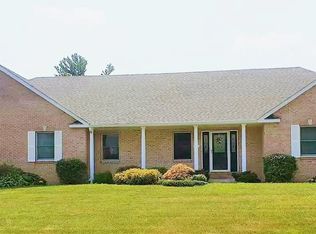
    606 Bauer Ln, Maryville, IL 62062

    4beds
    1,980sqft
    Single Family Residence
    Built in 1970
    10,628 Square Feet Lot
    $281,400 Zestimate®
    $131/sqft
    $2,585 Estimated rent

    Home value

    $281,400

    $267,000 - $295,000

    $2,585/mo

    Zestimate® history
    Loading
    Loading...

    Owner options

    List your home for rent

    $2,585/mo

    Rent Zestimate®

    Find your next renter with Zillow Rental Manager. Plus, with online applications, you can quickly screen prospective tenants – for free.

    Learn more

    $2,585/mo

    Rent Zestimate®

    Refinance and save

    $1,808/mo

    Est. payment

    Refinancing to a lower rate could help reduce your monthly payments and save thousands over the life of the loan.

    See today's rates

    $1,808/mo

    Est. payment

    Explore your selling options

    Work with a Zillow partner agent

    Leverage their expertise and Zillow's premium Showcase listings to get your home seen by more buyers.

    Get started

    List with your own agent

    Get your home in front of millions of buyers by listing it on Zillow.

    Learn how to do it

    Sell it yourself

    Take full control of how buyers see your home on Zillow by listing For Sale by Owner (FSBO).

    List your home

    What's special

    Stone fireplaceNew bonus half bathCenter islandBeautiful master bathQuiet neighborhoodOpen floor planFunctional floor plan
    Welcome to this 4 bed/3 bath gem in a quiet neighborhood in Maryville. Stunning updates include all new wood cabinetry and quartz countertops in kitchen and bathrooms, LVP floors throughout, newly renovated walk-in shower, fully tiled main floor bath and new bonus half bath for the secondary master bedroom. This functional floor plan offers flexibility. Main level open floor plan welcomes the best of life's memories with center island, stone fireplace, and access to your deck just off of the dining room. Enjoy oversized lower level master bedroom with massive walk-in closet and beautiful master bath. Or allow this lower level to serve as your mother-in-law quarters or favorite entertaining area. With three additional bedrooms on the main floor, you decide how you are going to live in this space! Brand new garage doors and openers, electrical panel (200 amp), furnace, AC coil, and water heater installed in 2024. No guarantees/warranties on fireplace. Buyer to verify all MLS details.

    Zillow last checked:

    Listing updated:

    Listed by:

    Lisa Colon 314-496-7706,

    RE/MAX Alliance

    Bought with:

    Racheal Jones, 475.194801

    Market Pro Realty, Inc

    Source: MARIS,MLS#: 24015826MLS LogoOriginating MLS: Southwestern Illinois Board of REALTORS

    Facts & features

    Interior

    Bedrooms & bathrooms
    • Bedrooms: 4
    • Bathrooms: 3
    • Full bathrooms: 2
    • 1/2 bathrooms: 1
    • Main level bathrooms: 2
    • Main level bedrooms: 3
    Primary bedroom
    • Features: Floor Covering: Luxury Vinyl Plank
    • Level: Lower
    • Area: 252
    • Dimensions: 18x14
    Bedroom
    • Features: Floor Covering: Luxury Vinyl Plank
    • Level: Main
    • Area: 130
    • Dimensions: 13x10
    Bedroom
    • Features: Floor Covering: Luxury Vinyl Plank
    • Level: Main
    • Area: 130
    • Dimensions: 13x10
    Bedroom
    • Features: Floor Covering: Luxury Vinyl Plank
    • Level: Main
    • Area: 121
    • Dimensions: 11x11
    Primary bathroom
    • Features: Floor Covering: Luxury Vinyl Plank
    • Level: Main
    • Area: 35
    • Dimensions: 7x5
    Primary bathroom
    • Features: Floor Covering: Luxury Vinyl Plank
    • Level: Lower
    • Area: 84
    • Dimensions: 12x7
    Bathroom
    • Features: Floor Covering: Luxury Vinyl Plank
    • Level: Main
    • Area: 48
    • Dimensions: 8x6
    Dining room
    • Features: Floor Covering: Luxury Vinyl Plank
    • Level: Main
    • Area: 121
    • Dimensions: 11x11
    Kitchen
    • Features: Floor Covering: Luxury Vinyl Plank
    • Level: Main
    • Area: 154
    • Dimensions: 14x11
    Laundry
    • Features: Floor Covering: Luxury Vinyl Plank
    • Level: Lower
    • Area: 56
    • Dimensions: 8x7
    Living room
    • Features: Floor Covering: Luxury Vinyl Plank
    • Level: Main
    • Area: 225
    • Dimensions: 15x15
    Heating
    • Forced Air, Electric
    Cooling
    • Central Air, Electric
    Appliances
    • Included: Dishwasher, Microwave, Electric Range, Electric Oven, Refrigerator, Stainless Steel Appliance(s), Electric Water Heater
    Features
    • Kitchen/Dining Room Combo, Kitchen Island, Custom Cabinetry, Pantry, Open Floorplan, Special Millwork, Walk-In Closet(s), Double Vanity, Shower
    • Doors: Panel Door(s), Sliding Doors
    • Windows: Insulated Windows, Tilt-In Windows
    • Basement: Sleeping Area,Sump Pump,Storage Space
    • Number of fireplaces: 1
    • Fireplace features: Wood Burning, Recreation Room, Living Room
    Interior area
    • Total structure area: 1,980
    • Total interior livable area: 1,980 sqft
    • Finished area above ground: 1,364
    • Finished area below ground: 616

    Property

    Parking
    • Total spaces: 2
    • Parking features: Attached, Basement, Garage, Garage Door Opener, Oversized
    • Attached garage spaces: 2
    Features
    • Levels: Multi/Split
    Lot
    • Size: 10,628 Square Feet
    • Dimensions: 85 x 125
    • Features: Level
    Details
    • Parcel number: 132210320401008
    • Special conditions: Standard

    Construction

    Type & style
    • Home type: SingleFamily
    • Architectural style: Split Foyer,Traditional
    • Property subtype: Single Family Residence
    Materials
    • Brick
    Condition
    • Updated/Remodeled
    • New construction: No
    • Year built: 1970

    Utilities & green energy

    • Sewer: Aerobic Septic
    • Water: Public

    Community & HOA

    Community
    • Subdivision: Borri Sub
    Location
    • Region: Maryville

    Financial & listing details

    • Price per square foot: $131/sqft
    • Tax assessed value: $116,640
    • Annual tax amount: $2,206
    • Date on market: 3/22/2024
    • Cumulative days on market: 33 days
    • Listing terms: Cash,Conventional,FHA,VA Loan
    • Ownership: Private
    • Road surface type: Concrete

    Price history

    DateEventPrice
    4/24/2024Sold$260,000+0%$131/sqft
    Source: MARIS #24015826 Report a problem
    4/24/2024Pending sale$259,900$131/sqft
    Source: MARIS #24015826 Report a problem
    3/25/2024Contingent$259,900$131/sqft
    Source: MARIS #24015826 Report a problem
    3/22/2024Listed for sale$259,900+111.3%$131/sqft
    Source: MARIS #24015826 Report a problem
    12/20/2023Sold$123,000-8.9%$62/sqft
    Source: Public Record Report a problem
    1/17/2017Sold$135,000$68/sqft
    Source: Public Record Report a problem

    Public tax history

    YearProperty taxesTax assessment
    2024$2,546 +7.3%$38,880 +9.4%
    2023$2,372 +7.5%$35,530 +8.1%
    2022$2,206 +2.7%$32,860 +6.4%
    2021$2,149 +3.5%$30,870 +4.8%
    2020$2,076 +2.5%$29,450 +3.3%
    2019$2,025 $28,510 +5.6%
    2018-- $27,010
    2017$1,150 +6.3%$27,010 +2%
    2016$1,081 $26,470 +2.6%
    2015$1,081 $25,790
    2014$1,081 $25,790
    2013$1,081 $25,790
    2012-- $25,790 -31.9%
    2011-- $37,870 +1.3%
    2010-- $37,380 +5.8%
    2009-- $35,340 -8.1%
    2007-- $38,440 +5.4%
    2005-- $36,480 +11%
    2004$2,052 +7.1%$32,870 +5.9%
    2003$1,915 +4%$31,050 +6.3%
    2002$1,842 $29,210 +5.7%
    2001-- $27,640 +3.2%
    2000$1,603 $26,770
    Find assessor info on the county website

    Neighborhood: 62062

    Nearby schools

    GreatSchools rating
    Schools provided by the listing agent
    • Elementary: Collinsville Dist 10
    • Middle: Collinsville Dist 10
    • High: Collinsville

    Source: MARIS. This data may not be complete. We recommend contacting the local school district to confirm school assignments for this home.

    Get a cash offer in 3 minutes
    Find out how much your home could sell for in as little as 3 minutes with a no-obligation cash offer.
    Estimated market value
    $281,400
    Get a cash offer in 3 minutes
    Find out how much your home could sell for in as little as 3 minutes with a no-obligation cash offer.
    Estimated market value
    $281,400