Welcome to 606 Bauxite Cove in the lovely Gardens of Manship! Enjoy this convenient location with a neighborhood clubhouse and swimming pool, so close to everything! This beautiful home is an open plan, 3 bedroom, 2 bath with a spectacular fenced back yard and pergola! The perfect place to relax and enjoy your beautiful yard! The home is situated on a cul de sac, adding to the privacy. Entering the front door, you will notice the beautiful wood floors and high ceilings. There is a dining room to the right, and a gas fireplace in the living room. The kitchen is loaded with charm, with granite and tile countertops, and gas cooking. With the right offer, the stainless refrigerator can stay with the home! There is an eat-in bar in the kitchen, with custom cabinetry details. The primary suite is very spacious with tray ceilings and added moulding to finish it out gracefully. The bath has dual vanities, a jetted tub and separate shower. There is a very spacious primary closet, too! The 2 guest bedrooms and bath are on the other side of the home. The back yard is amazing! The welcoming pergola is a perfect place to relax or enjoy entertaining guests. This lovely home is a delight - call for a private tour today!
Closed
Price Unknown
606 Bauxite Cv, Brandon, MS 39047
3beds
1,656sqft
Residential, Single Family Residence
Built in 2009
9,147 Square Feet Lot
$308,100 Zestimate®
$--/sqft
$2,030 Estimated rent
Home value
$308,100
$293,000 - $324,000
$2,030/mo
Zestimate® history
Owner options
List your home for rent
$2,030/mo
Rent Zestimate®
Find your next renter with Zillow Rental Manager. Plus, with online applications, you can quickly screen prospective tenants – for free.
$2,030/mo
Rent Zestimate®
Refinance and save
$182/mo
Est. payment
Refinancing to a lower rate could help reduce your monthly payments and save thousands over the life of the loan.
$182/mo
Est. payment
Explore your selling options
Work with a Zillow partner agent
Leverage their expertise and Zillow's premium Showcase listings to get your home seen by more buyers.
Get startedList with your own agent
Get your home in front of millions of buyers by listing it on Zillow.
Learn how to do itSell it yourself
Take full control of how buyers see your home on Zillow by listing For Sale by Owner (FSBO).
List your homeWhat's special
Separate showerGas fireplaceNeighborhood clubhouseOpen planBeautiful wood floorsVery spacious primary closetHigh ceilings
Zillow last checked:
Listing updated:
Listed by:
Brooke Witcher 601-497-1836,
Turn Key Properties, LLC
Bought with:
Hayley Hayes, B24551
Overby, Inc.
Source: MLS United,MLS#: 4078271
Facts & features
Interior
Bedrooms & bathrooms
- Bedrooms: 3
- Bathrooms: 2
- Full bathrooms: 2
Heating
- Central, Natural Gas
Cooling
- Ceiling Fan(s), Central Air
Appliances
- Included: Built-In Gas Range, Dishwasher, Exhaust Fan, Microwave, Water Heater
- Laundry: Laundry Room
Features
- Ceiling Fan(s), Double Vanity, Tile Counters, Walk-In Closet(s), Breakfast Bar
- Flooring: Carpet, Concrete, Wood
- Doors: Dead Bolt Lock(s)
- Windows: Insulated Windows
- Has fireplace: Yes
- Fireplace features: Den, Gas Log
Interior area
- Total structure area: 1,656
- Total interior livable area: 1,656 sqft
Property
Parking
- Total spaces: 2
- Parking features: Attached, Garage Faces Side, Concrete
- Attached garage spaces: 2
Features
- Levels: One
- Stories: 1
- Patio & porch: Patio, Slab
- Exterior features: Private Yard
- Fencing: Back Yard,Privacy,Wood
Lot
- Size: 9,147 Square Feet
- Features: Cul-De-Sac
Details
- Additional structures: Pergola
- Parcel number: H11k000010 00630
Construction
Type & style
- Home type: SingleFamily
- Property subtype: Residential, Single Family Residence
Materials
- Brick
- Foundation: Post-Tension
- Roof: Asphalt
Condition
- New construction: No
- Year built: 2009
Utilities & green energy
- Sewer: Public Sewer
- Water: Public
- Utilities for property: Electricity Connected, Natural Gas Connected, Water Connected
Community & HOA
Community
- Features: Clubhouse, Pool
- Subdivision: Gardens Of Manship
HOA
- Has HOA: Yes
- Services included: Management, Pool Service
- HOA fee: $182 semi-annually
Location
- Region: Brandon
Financial & listing details
- Tax assessed value: $204,870
- Annual tax amount: $2,639
- Date on market: 5/1/2024
- Electric utility on property: Yes
Price history
| Date | Event | Price |
|---|---|---|
| 6/7/2024 | Sold | -- |
Source: MLS United #4078271 Report a problem | ||
| 5/12/2024 | Pending sale | $309,900$187/sqft |
Source: MLS United #4078271 Report a problem | ||
| 5/1/2024 | Listed for sale | $309,900+5.1%$187/sqft |
Source: MLS United #4078271 Report a problem | ||
| 4/21/2023 | Sold | -- |
Source: MLS United #18308001_4042419 Report a problem | ||
| 3/22/2023 | Pending sale | $295,000$178/sqft |
Source: MLS United #4042419 Report a problem | ||
| 3/17/2023 | Listed for sale | $295,000+29.4%$178/sqft |
Source: MLS United #4042419 Report a problem | ||
| 11/10/2016 | Sold | -- |
Source: MLS United #1289968 Report a problem | ||
| 11/4/2016 | Pending sale | $227,900$138/sqft |
Source: Keller Williams - Jackson #289968 Report a problem | ||
| 9/24/2016 | Price change | $227,900+1.3%$138/sqft |
Source: Keller Williams - Jackson #289968 Report a problem | ||
| 9/22/2016 | Price change | $224,900-1.3%$136/sqft |
Source: Keller Williams - Jackson #289968 Report a problem | ||
| 9/8/2016 | Listed for sale | $227,900+12%$138/sqft |
Source: Keller Williams - Jackson #289968 Report a problem | ||
| 10/3/2013 | Listing removed | $203,500$123/sqft |
Source: CENTURY 21 Maselle and Associates #256301 Report a problem | ||
| 9/16/2013 | Pending sale | $203,500$123/sqft |
Source: CENTURY 21 Maselle and Associates #256301 Report a problem | ||
| 7/18/2013 | Price change | $203,500-1.9%$123/sqft |
Source: David Ingram Real Estate, Inc. #253548 Report a problem | ||
| 6/7/2013 | Listed for sale | $207,500$125/sqft |
Source: David Ingram Real Estate, Inc. #253548 Report a problem | ||
Public tax history
| Year | Property taxes | Tax assessment |
|---|---|---|
| 2025 | $2,687 +3.7% | $20,487 |
| 2024 | $2,592 -1.8% | $20,487 +1.1% |
| 2023 | $2,640 +1.2% | $20,270 |
| 2022 | $2,609 -1.9% | $20,270 |
| 2021 | $2,659 -0.9% | $20,270 +12.1% |
| 2020 | $2,684 +10% | $18,083 |
| 2019 | $2,440 -0.9% | $18,083 |
| 2018 | $2,461 0% | $18,083 |
| 2017 | $2,462 | $18,083 +2.1% |
| 2016 | $2,462 +5.8% | $17,716 |
| 2015 | $2,327 +1.6% | $17,716 |
| 2014 | $2,289 | $17,716 |
| 2013 | $2,289 | $17,716 |
| 2012 | $2,289 +3% | $17,716 |
| 2011 | $2,223 +4.7% | $17,716 |
| 2010 | $2,123 +97.2% | $17,716 +195.3% |
| 2009 | $1,076 | $6,000 |
Find assessor info on the county website
Neighborhood: 39047
Nearby homes
- $--4 bd2 ba1.8k sqft604 Bauxite Cv, Brandon, MS 39047Sold
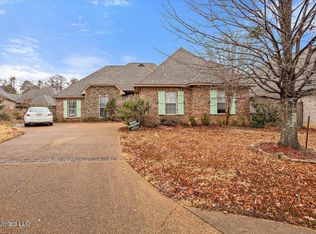
- $355,6003 bd3 ba1.9k sqft608 Bauxite Cv, Brandon, MS 39047Off Market
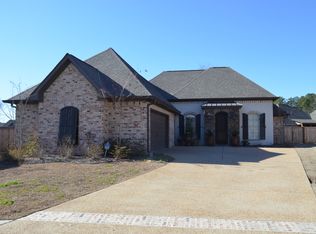
- $308,1003 bd2 ba1.8k sqft609 Bauxite Cv #0, Brandon, MS 39047Off Market
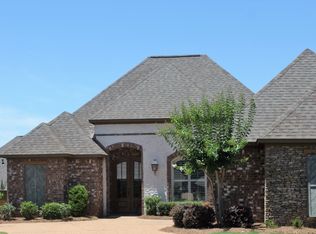
- $318,0003 bd2 ba1.8k sqft406 Sandstone Rdg, Brandon, MS 39047Off Market
- $308,1003 bd2 ba1.8k sqft408 Sandstone Rdg, Brandon, MS 39047Off Market
- $321,4003 bd2 ba1.8k sqft602 Bauxite Cv, Brandon, MS 39047Off Market
- $327,5003 bd2 ba1.9k sqft404 Sandstone Rdg, Brandon, MS 39047Off Market
- $296,9003 bd2 ba1.7k sqft410 Sandstone Rdg, Brandon, MS 39047Off Market
Nearby schools
GreatSchools rating
- 7/10Highland Bluff Elementary SchoolGrades: PK-5Distance: 1.9 mi
- 7/10Northwest Rankin Middle SchoolGrades: 6-8Distance: 1.2 mi
- 8/10Northwest Rankin High SchoolGrades: 9-12Distance: 1.2 mi
Schools provided by the listing agent
- Elementary: Highland Bluff Elm
- Middle: Northwest Rankin Middle
- High: Northwest Rankin
Source: MLS United. This data may not be complete. We recommend contacting the local school district to confirm school assignments for this home.
- Mississippi
- Rankin County
- Brandon
- 39047
- 606 Bauxite Cv
