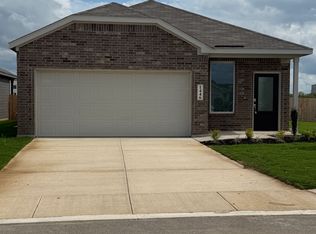
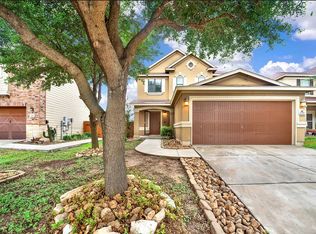
Beautifully maintained 3-bedroom, 2-bath home offers 1,459 square feet of thoughtfully designed living space. The open-concept floor plan seamlessly connects the living, dining, and kitchen areas, creating a comfortable space for everyday living and entertaining. Enjoy hard-surface flooring throughout with no carpet, making cleaning and maintenance a breeze. Designed with accessibility in mind, the home features wheelchair-friendly design elements, including lowered light switches and electrical outlets for added convenience. The spacious primary suite offers a private bath and walk-in closet, while the secondary bedrooms provide flexibility for family, guests, or a home office. A full appliance package is included, featuring a refrigerator, washer, and dryer. For added convenience, a lawn mower and weed eater are also provided for tenant use. Step outside to a private backyard that backs to a peaceful nature preserve, offering no rear neighbors and added privacy. The home also features a two-car garage and energy-efficient construction. Conveniently located near shopping, dining, schools, and major highways, this home combines comfort, convenience, and modern living. Don't miss your opportunity to lease this exceptional home-schedule your private showing today!
House for rent
$2,000/moFees may apply
606 Bean Bnd, San Antonio, TX 78221
3beds
1,459sqft
Price may not include required fees and charges. Price shown reflects the lease term provided. Learn more|
Single family residence
Available now
Cats, small dogs OK
In unit laundry
Attached garage parking
Forced air, natural gas
What's special
Two-car garage
- 21 days |
- -- |
- -- |
Zillow last checked:
Listing updated:
Travel times

Let’s turn your rent into credit progress
Build credit history with every on-time payment and get credit for the payment you’re already making.
Facts & features
Interior
Bedrooms & bathrooms
- Bedrooms: 3
- Bathrooms: 2
- Full bathrooms: 2
Heating
- Forced Air, Natural Gas
Appliances
- Included: Dishwasher, Microwave Oven, Oven, Refrigerator
- Laundry: In Unit
Features
- Walk In Closet
- Flooring: Tile
Interior area
- Total interior livable area: 1,459 sqft
Property
Parking
- Parking features: Attached, Garage
- Has attached garage: Yes
- Details: Contact manager
Features
- Exterior features: Gas Grill
Details
- Additional structures: Garage(s)
- Parcel number: 1354146
Construction
Type & style
- Home type: SingleFamily
- Property subtype: Single Family Residence
Community & HOA
Location
- Region: San Antonio
Financial & listing details
- Lease term: 1 Year
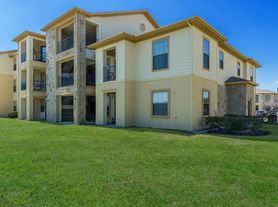
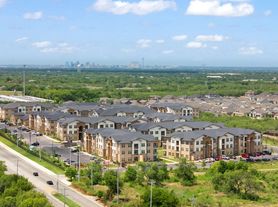
Nearby apartments for rent


Price history
| Date | Event | Price |
|---|---|---|
| 7/13/2026 | Listed for rent | $2,000$1/sqft |
Source: Zillow Rentals Report a problem | ||
| 6/26/2023 | Sold | -- |
Source:  LERA MLS #1664929 Report a problem LERA MLS #1664929 Report a problem | ||
| 6/4/2023 | Pending sale | $281,999$193/sqft |
Source: LERA MLS #1664929 Report a problem | ||
| 5/25/2023 | Price change | $281,999-3.4%$193/sqft |
Source: LERA MLS #1664929 Report a problem | ||
| 5/19/2023 | Price change | $291,999-1%$200/sqft |
Source: LERA MLS #1664929 Report a problem | ||
| 5/17/2023 | Price change | $294,999-0.7%$202/sqft |
Source: LERA MLS #1664929 Report a problem | ||
| 5/12/2023 | Price change | $296,999-1%$204/sqft |
Source: LERA MLS #1664929 Report a problem | ||
| 5/9/2023 | Price change | $299,999-0.7%$206/sqft |
Source: LERA MLS #1664929 Report a problem | ||
| 5/6/2023 | Price change | $301,999-1%$207/sqft |
Source: LERA MLS #1664929 Report a problem | ||
| 5/4/2023 | Price change | $304,999-0.3%$209/sqft |
Source: LERA MLS #1664929 Report a problem | ||
| 4/29/2023 | Price change | $305,999-0.6%$210/sqft |
Source: LERA MLS #1664929 Report a problem | ||
| 4/19/2023 | Price change | $307,999+0.1%$211/sqft |
Source: LERA MLS #1664929 Report a problem | ||
| 3/29/2023 | Listed for sale | $307,749$211/sqft |
Source: LERA MLS #1664929 Report a problem | ||
| 3/1/2023 | Pending sale | $307,749$211/sqft |
Source: LERA MLS #1664929 Report a problem | ||
| 2/2/2023 | Listed for sale | $307,749$211/sqft |
Source: LERA MLS #1664929 Report a problem | ||
Neighborhood: Mission Del Lago
Nearby schools
GreatSchools rating
- 6/10Julian C Gallardo Elementary SchoolGrades: 1-5Distance: 1 mi
- 4/10Losoya Middle SchoolGrades: 6-8Distance: 3.7 mi
- 4/10Southside High SchoolGrades: 9-12Distance: 4.1 mi