Where oh where do we begin... This incredible home is the icing on the queens cake. Every detail is meticulously designed, like a piece of art curated but in a beautiful home. The drama and bold features balanced perfectly with warm, cozy touches invite you to stay a while. From the moment you walk in and cross the threshold, you're greeted in a commanding 2 story foyer with a grand double stair case. Immediately your eyes are drawn to the hardwood flooring laid on an angle, the exquisite gallery style living room with custom built in fireplace and hearth, the abundance of custom craftsman carpentry and moldings, and the posh lighting. The dining room design is refined and inviting with a fun, swanky butlers pantry ideal for entertaining. This kitchen though... can we just take a second to appreciate the character? Nothing here is builder basic... customized 48in maple cabinetry that's been extended to the ceiling add flair, the open floating shelving bring the quaintness, the gourmet kitchen upgrade with stainless steel double oven, built in range, refrigerator, dishwasher, and microwave deliver any chef the goods needed to prepare the perfect soiree. The massive pantry is one of the best available in Churchill club, if not thee best! For low key days, hang out at the island breakfast bar or get some work done at the built in secretary niche... or simply lounge in the family room which is open to the darling kitchen and views of the private backyard. For those of you that work from home, you'll appreciate the main level den set off the main living space. The redecorated mudroom/laundry room with gorgeous brick tile flooring and custom real exterior grade shiplap walls literally had us wanting a seating area to linger in the space a little longer. Make your way upstairs to 4 large bedrooms each adorned with tastefully done decorative touches. More updates lighting, carpentry, built ins, millwork, and a primary en suite that has a charming remodeled bath that begs for you to relinquish yourself to a pampering spa day at home. This home features an extra wide and extra deep 2 car garage, a full basement, enormous backyard with patio, no neighbors behind, and fully fenced, new roof & appliances, professionally landscaped. Quick walk down the block to private pool, fitness center, parks, and amenities, walk to 3 on-site schools, quick access to I55, I88, Metra, Naperville, historic downtown Oswego, Fox River recreation, shops, dining, and more. Be prepared to fall madly in love for this home and come visit today! This one surely won't be available for long!
Closed
$530,000
606 Belmont Ave, Oswego, IL 60543
4beds
2,837sqft
Single Family Residence
Built in 2004
10,875 Square Feet Lot
$553,400 Zestimate®
$187/sqft
$3,652 Estimated rent
Home value
$553,400
$526,000 - $581,000
$3,652/mo
Zestimate® history
Owner options
List your home for rent
$3,652/mo
Rent Zestimate®
Find your next renter with Zillow Rental Manager. Plus, with online applications, you can quickly screen prospective tenants – for free.
$3,652/mo
Rent Zestimate®
Refinance and save
$3,959/mo
Est. payment
Refinancing to a lower rate could help reduce your monthly payments and save thousands over the life of the loan.
$3,959/mo
Est. payment
Explore your selling options
Work with a Zillow partner agent
Leverage their expertise and Zillow's premium Showcase listings to get your home seen by more buyers.
Get startedList with your own agent
Get your home in front of millions of buyers by listing it on Zillow.
Learn how to do itSell it yourself
Take full control of how buyers see your home on Zillow by listing For Sale by Owner (FSBO).
List your homeWhat's special
Zillow last checked:
Listing updated:
Listed by:
Michelle Sather, ABR,GRI,PSA,RENE,SFR,SRS 630-247-8428,
Mode 1 Real Estate LLC
Bought with:
Maria Miller
Better Homes & Gardens Real Estate
Erin Schaaf
Better Homes & Gardens Real Estate
Source: MRED as distributed by MLS GRID,MLS#: 11998157
Facts & features
Interior
Bedrooms & bathrooms
- Bedrooms: 4
- Bathrooms: 3
- Full bathrooms: 2
- 1/2 bathrooms: 1
Rooms
- Room types: Eating Area, Foyer, Office
Primary bedroom
- Features: Flooring (Hardwood), Window Treatments (All), Bathroom (Full)
- Level: Second
- Area: 208 Square Feet
- Dimensions: 16X13
Bedroom 2
- Features: Flooring (Carpet), Window Treatments (All)
- Level: Second
- Area: 144 Square Feet
- Dimensions: 12X12
Bedroom 3
- Features: Flooring (Carpet), Window Treatments (All)
- Level: Second
- Area: 120 Square Feet
- Dimensions: 12X10
Bedroom 4
- Features: Flooring (Carpet), Window Treatments (All)
- Level: Second
- Area: 120 Square Feet
- Dimensions: 12X10
Dining room
- Features: Flooring (Hardwood), Window Treatments (All)
- Level: Main
- Area: 180 Square Feet
- Dimensions: 15X12
Eating area
- Features: Flooring (Hardwood)
- Level: Main
- Area: 180 Square Feet
- Dimensions: 18X10
Family room
- Features: Flooring (Hardwood), Window Treatments (All)
- Level: Main
- Area: 238 Square Feet
- Dimensions: 17X14
Foyer
- Features: Flooring (Hardwood)
- Level: Main
- Area: 192 Square Feet
- Dimensions: 16X12
Kitchen
- Features: Kitchen (Eating Area-Breakfast Bar, Eating Area-Table Space, Island, Pantry-Butler, Pantry-Walk-in), Flooring (Hardwood), Window Treatments (All)
- Level: Main
- Area: 140 Square Feet
- Dimensions: 14X10
Laundry
- Features: Flooring (Ceramic Tile), Window Treatments (All)
- Level: Main
- Area: 108 Square Feet
- Dimensions: 9X12
Living room
- Features: Flooring (Hardwood), Window Treatments (Blinds)
- Level: Main
- Area: 168 Square Feet
- Dimensions: 14X12
Office
- Features: Flooring (Hardwood), Window Treatments (All)
- Level: Main
- Area: 120 Square Feet
- Dimensions: 12X10
Heating
- Natural Gas, Forced Air
Cooling
- Central Air
Appliances
- Included: Double Oven, Microwave, Dishwasher, Refrigerator, Disposal
- Laundry: Main Level, Gas Dryer Hookup, In Unit, Sink
Features
- Cathedral Ceiling(s), Built-in Features, Historic/Period Mlwk, Special Millwork, Granite Counters, Separate Dining Room
- Flooring: Hardwood
- Basement: Partially Finished,Crawl Space,Partial
- Attic: Unfinished
Interior area
- Total structure area: 0
- Total interior livable area: 2,837 sqft
Property
Parking
- Total spaces: 2
- Parking features: Asphalt, Garage Door Opener, On Site, Garage Owned, Attached, Garage
- Attached garage spaces: 2
- Has uncovered spaces: Yes
Accessibility
- Accessibility features: No Disability Access
Features
- Stories: 2
- Patio & porch: Patio
- Exterior features: Lighting
- Fencing: Fenced
- Has view: Yes
Lot
- Size: 10,875 Square Feet
- Dimensions: 75X145
- Features: Landscaped, Backs to Open Grnd, Views
Details
- Parcel number: 0315206013
- Special conditions: None
- Other equipment: Ceiling Fan(s), Sump Pump, Radon Mitigation System
Construction
Type & style
- Home type: SingleFamily
- Architectural style: Traditional
- Property subtype: Single Family Residence
Materials
- Vinyl Siding
- Foundation: Concrete Perimeter
- Roof: Asphalt
Condition
- New construction: No
- Year built: 2004
Details
- Builder model: SILVER CHARM
Utilities & green energy
- Electric: Circuit Breakers, 200+ Amp Service
- Sewer: Public Sewer
- Water: Public
Community & HOA
Community
- Features: Clubhouse, Park, Pool, Tennis Court(s), Lake, Sidewalks, Street Lights
- Security: Security System
- Subdivision: Churchill Club
HOA
- Has HOA: Yes
- Services included: Insurance, Clubhouse, Exercise Facilities, Pool
- HOA fee: $22 monthly
Location
- Region: Oswego
Financial & listing details
- Price per square foot: $187/sqft
- Tax assessed value: $399,327
- Annual tax amount: $9,303
- Date on market: 3/7/2024
- Listing terms: Conventional
- Ownership: Fee Simple w/ HO Assn.
Price history
| Date | Event | Price |
|---|---|---|
| 5/24/2024 | Sold | $530,000+0%$187/sqft |
Source:  MRED as distributed by MLS GRID #11998157 Report a problem MRED as distributed by MLS GRID #11998157 Report a problem | ||
| 3/7/2024 | Listed for sale | $529,900+100%$187/sqft |
Source: MRED as distributed by MLS GRID #11998157 Report a problem | ||
| 12/29/2014 | Sold | $265,000-1.8%$93/sqft |
Source: MRED as distributed by MLS GRID #08687698 Report a problem | ||
| 10/25/2014 | Pending sale | $269,900$95/sqft |
Source: RE/MAX Professionals Select #08687698 Report a problem | ||
| 8/14/2014 | Price change | $269,900-1.8%$95/sqft |
Source: RE/MAX Professionals Select #08687698 Report a problem | ||
| 7/31/2014 | Listed for sale | $274,900+4.9%$97/sqft |
Source: RE/MAX Professionals Select #08687698 Report a problem | ||
| 6/15/2011 | Sold | $262,000-1.1%$92/sqft |
Source: Public Record Report a problem | ||
| 4/1/2011 | Price change | $264,900-5.4%$93/sqft |
Source: Honig Realty, Inc. (dba. Coldwell Banker Honig-Bell) #07758835 Report a problem | ||
| 3/21/2011 | Listed for sale | $279,900+2.2%$99/sqft |
Source: Honig Realty, Inc. (dba. Coldwell Banker Honig-Bell) #07758835 Report a problem | ||
| 7/12/2004 | Sold | $274,000$97/sqft |
Source: Public Record Report a problem | ||
Public tax history
| Year | Property taxes | Tax assessment |
|---|---|---|
| 2024 | $10,229 +3.5% | $133,109 +12% |
| 2023 | $9,884 +6.2% | $118,847 +9% |
| 2022 | $9,304 +3.7% | $109,034 +7% |
| 2021 | $8,973 +1.1% | $101,901 +2% |
| 2020 | $8,873 -1.6% | $99,903 +4.4% |
| 2019 | $9,020 | $95,737 -0.5% |
| 2018 | $9,020 +4.8% | $96,236 +7% |
| 2017 | $8,605 +4.4% | $89,940 +5.5% |
| 2016 | $8,243 -1.1% | $85,251 +3.5% |
| 2015 | $8,331 | $82,368 +6% |
| 2014 | $8,331 | $77,705 -0.6% |
| 2013 | -- | $78,135 -4% |
| 2012 | -- | $81,432 -8% |
| 2011 | -- | $88,513 -7% |
| 2010 | -- | $95,176 -4.1% |
| 2009 | -- | $99,206 +5.1% |
| 2008 | -- | $94,376 -5.2% |
| 2007 | -- | $99,595 |
| 2006 | $7,126 | $99,595 +6.7% |
| 2005 | -- | $93,341 +170.3% |
| 2004 | $2,458 | $34,535 |
| 2003 | -- | -- |
Find assessor info on the county website
Neighborhood: 60543
Nearby homes
- $506,8004 bd3 ba2.8k sqft608 Belmont Ave, Oswego, IL 60543Off Market

- $577,7004 bd2 ba2.9k sqft604 Belmont Ave, Oswego, IL 60543Off Market

- $593,300-- bd-- ba-- sqft602 Belmont Ave, Oswego, IL 60543Off Market
- $539,8004 bd2 ba3.3k sqft610 Belmont Ave, Oswego, IL 60543Off Market
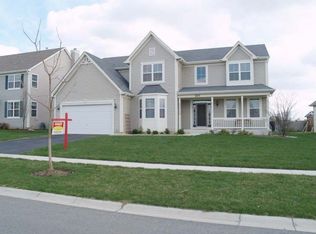
- $496,4004 bd2 ba3.8k sqft700 Keene Ave, Oswego, IL 60543Off Market
- $625,500-- bd3 ba-- sqft701 Keene Ave, Oswego, IL 60543Off Market
- $340,000-- bd-- ba-- sqft612 Belmont Ave, Oswego, IL 60543Sold
- $504,2004 bd3 ba3.1k sqft567 Cardinal Ave, Oswego, IL 60543Off Market
Nearby schools
GreatSchools rating
- 8/10Churchill Elementary SchoolGrades: K-5Distance: 0.4 mi
- 5/10Plank Junior High SchoolGrades: 6-8Distance: 0.4 mi
- 9/10Oswego East High SchoolGrades: 9-12Distance: 1.4 mi
Schools provided by the listing agent
- Elementary: Churchill Elementary School
- Middle: Plank Junior High School
- High: Oswego East High School
- District: 308
Source: MRED as distributed by MLS GRID. This data may not be complete. We recommend contacting the local school district to confirm school assignments for this home.
Get a cash offer in 3 minutes
Find out how much your home could sell for in as little as 3 minutes with a no-obligation cash offer.
Estimated market value
$553,400
Get a cash offer in 3 minutes
Find out how much your home could sell for in as little as 3 minutes with a no-obligation cash offer.
Estimated market value
$553,400
- Illinois
- Kendall County
- Oswego
- 60543
- 606 Belmont Ave
Nearby cities
Nearby neighborhoods
Nearby zip codes
Other Oswego Topics
