Skip main navigation
Sold for $218,000
  • $218,000

    606 Berkey Street, Salem, IN 47167

    3beds
    2,063sqft
    Single Family Residence
    Built in 1938
    0.31 Acres Lot
    $240,000 Zestimate®
    $106/sqft
    $1,679 Estimated rent

    Home value

    $240,000

    $218,000 - $259,000

    $1,679/mo

    Zestimate® history
    Loading
    Loading...

    Owner options

    List your home for rent

    $1,679/mo

    Rent Zestimate®

    Find your next renter with Zillow Rental Manager. Plus, with online applications, you can quickly screen prospective tenants – for free.

    Learn more

    $1,679/mo

    Rent Zestimate®

    Refinance and save

    $1,417/mo

    Est. payment

    Refinancing to a lower rate could help reduce your monthly payments and save thousands over the life of the loan.

    See today's rates

    $1,417/mo

    Est. payment

    Explore your selling options

    Work with a Zillow partner agent

    Leverage their expertise and Zillow's premium Showcase listings to get your home seen by more buyers.

    Get started

    List with your own agent

    Get your home in front of millions of buyers by listing it on Zillow.

    Learn how to do it

    Sell it yourself

    Take full control of how buyers see your home on Zillow by listing For Sale by Owner (FSBO).

    List your home

    What's special

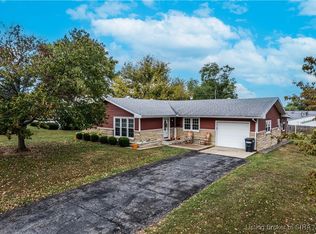
    Welcome to your dream home in the charming Salem, IN area! This stunning 3-bedroom, 2-bathroom residence boasts a unique loft bedroom, perfect for an office or guest space. Enjoy leisurely afternoons on the covered porch with a cozy swing, or entertain on the covered patio overlooking the fenced-in yard and sparkling in-ground pool. Inside, you'll find a spacious laundry room, elegant tray ceilings, and a convenient 2-car attached garage. This home offers the perfect blend of comfort and style, making it the ideal retreat for any family. Don't miss out on this exceptional opportunity!

    Zillow last checked:

    Listing updated:

    Listed by:

    Reed Martin,

    RE/MAX FIRST-Commercial Group,

    Abby Corbin,

    RE/MAX FIRST

    Bought with:

    Amanda Wilson, RB24000543

    RE/MAX FIRST

    Source: SIRA,MLS#: 202408961MLS LogoOriginating MLS: Southern Indiana REALTORS Association

    Facts & features

    Interior

    Bedrooms & bathrooms
    • Bedrooms: 3
    • Bathrooms: 2
    • Full bathrooms: 2
    Primary bedroom
    • Level: First
    • Dimensions: 23.4 x 14.6
    Bedroom
    • Level: First
    • Dimensions: 11.11 x 9.7
    Dining room
    • Level: First
    • Dimensions: 13.8 x 17.2
    Family room
    • Level: First
    • Dimensions: 19.7 x 20.1
    Other
    • Level: First
    • Dimensions: 11.1 x 7.9
    Other
    • Level: First
    • Dimensions: 9.1 x 7.8
    Kitchen
    • Level: First
    • Dimensions: 13.4 x 12.7
    Living room
    • Level: First
    • Dimensions: 13.7 x 11.9
    Other
    • Description: Laundry
    • Level: First
    • Dimensions: 6.6 x 9.8
    Other
    • Description: loft
    • Level: Second
    • Dimensions: 10.0 x 22.7
    Heating
    • Forced Air
    Cooling
    • Central Air
    Appliances
    • Included: Dryer, Microwave, Oven, Range, Refrigerator, Washer
    • Laundry: Main Level, Laundry Room
    Features
    • Ceiling Fan(s), Separate/Formal Dining Room, Entrance Foyer, Eat-in Kitchen, Kitchen Island, Loft, Main Level Primary, Mud Room, Utility Room
    • Has basement: No
    • Number of fireplaces: 1
    • Fireplace features: Electric
    Interior area
    • Total structure area: 2,063
    • Total interior livable area: 2,063 sqft
    • Finished area above ground: 2,063
    • Finished area below ground: 0

    Property

    Parking
    • Total spaces: 2
    • Parking features: Attached, Garage
    • Attached garage spaces: 2
    Features
    • Levels: One and One Half
    • Stories: 1.5
    • Patio & porch: Covered, Patio, Porch
    • Exterior features: Fence, Porch, Patio
    • Pool features: In Ground, Pool
    • Fencing: Yard Fenced
    Lot
    • Size: 0.31 Acres
    • Dimensions: 146 x 92 x 93
    Details
    • Additional structures: Shed(s)
    • Parcel number: 8824181130180000022
    • Zoning: Residential
    • Zoning description: Residential

    Construction

    Type & style
    • Home type: SingleFamily
    • Architectural style: One and One Half Story
    • Property subtype: Single Family Residence
    Materials
    • Frame, Vinyl Siding
    • Foundation: See Remarks
    • Roof: Metal
    Condition
    • Resale
    • New construction: No
    • Year built: 1938

    Utilities & green energy

    • Sewer: Public Sewer
    • Water: Connected, Public

    Community & HOA

    HOA
    • Has HOA: No
    Location
    • Region: Salem

    Financial & listing details

    • Price per square foot: $106/sqft
    • Annual tax amount: $1,283
    • Date on market: 6/27/2024
    • Cumulative days on market: 64 days
    • Listing terms: Cash,Conventional,FHA
    • Road surface type: Paved

    Price history

    DateEventPrice
    3/31/2026Listing removed$240,000$116/sqft
    Source: NextHome #2025012960 Report a problem
    12/4/2025Listed for sale$240,000+10.1%$116/sqft
    Source: SIRA #2025012960 Report a problem
    8/30/2024Sold$218,000+3.8%$106/sqft
    Source: SIRA #202408961 Report a problem
    7/16/2024Pending sale$210,000$102/sqft
    Source: SIRA #202408961 Report a problem
    6/27/2024Listed for sale$210,000$102/sqft
    Source: SIRA #202408961 Report a problem

    Public tax history

    Tax history is unavailable.

    Neighborhood: 47167

    Nearby schools

    GreatSchools rating
    Sell for more on Zillow
    Get a Zillow Showcase℠ listing at no additional cost and you could sell for .
    $240,000
    2% more
    +$4,800
    With Zillow Showcase(estimated)
    $244,800
    Sell for more on Zillow
    Get a Zillow Showcase℠ listing at no additional cost and you could sell for .
    $240,000
    2% more
    +$4,800
    With Zillow Showcase(estimated)
    $244,800