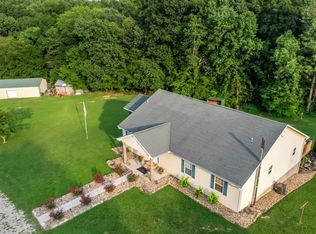
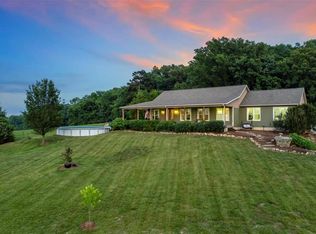
Welcome to your dream home! This custom built charmer sits on 6.4, unrestricted acres, surrounded by all the wildlife, charm, and privacy one can imagine. This pristine home features include a bonus loft, a full partially finished walk-out basement, main level master and laundry room, and a wonderful open floor plan with views of exception from every room. There is an RV hook up already onsite, and the home features a private septic system, and a shared well. The low maintenance exterior features a 40 x 11.6 deck, and also a spacious concrete patio. The oversize two car garage is great for parking additional vehicles, or just extra space for a workshop area. All of this in Jackson school district, and no rules or covenants to abide by.
Closed
Listed by: Century 21 Ashland Realty • Sandy D Tegel • 573-979-5719
Bought with: EDGE Realty ERA Powered
Price Unknown
606 Big Sky Ln, Millersville, MO 63766
2beds
1,616sqft
Single Family Residence
Built in 2010
6.4 Acres Lot
$365,800 Zestimate®
$--/sqft
$1,640 Estimated rent
Home value
$365,800
$348,000 - $388,000
$1,640/mo
Zestimate® history
Owner options
List your home for rent
$1,640/mo
Rent Zestimate®
Find your next renter with Zillow Rental Manager. Plus, with online applications, you can quickly screen prospective tenants – for free.
$1,640/mo
Rent Zestimate®
Refinance and save
Refinancing to a lower rate could help reduce your monthly payments and save thousands over the life of the loan.
Explore your selling options
Work with a Zillow partner agent
Leverage their expertise and Zillow's premium Showcase listings to get your home seen by more buyers.
Get startedList with your own agent
Get your home in front of millions of buyers by listing it on Zillow.
Learn how to do itSell it yourself
Take full control of how buyers see your home on Zillow by listing For Sale by Owner (FSBO).
List your homeWhat's special
Zillow last checked:
Listing updated:
Listed by:
Sandy D Tegel 573-979-5719,
Century 21 Ashland Realty
Bought with:
Amanda Huber, 2013028240
EDGE Realty ERA Powered
Source: MARIS,MLS#: 24059383 Originating MLS: Southeast Missouri REALTORS
Originating MLS: Southeast Missouri REALTORSFacts & features
Interior
Bedrooms & bathrooms
- Bedrooms: 2
- Bathrooms: 3
- Full bathrooms: 2
- 1/2 bathrooms: 1
- Main level bathrooms: 2
- Main level bedrooms: 1
Bedroom
- Level: Main
- Area: 168
- Dimensions: 12x14
Bedroom
- Level: Lower
- Area: 156
- Dimensions: 12x13
Bathroom
- Level: Main
- Area: 21
- Dimensions: 3x7
Bathroom
- Level: Lower
- Area: 48
- Dimensions: 6x8
Den
- Level: Lower
- Area: 182
- Dimensions: 13x14
Dining room
- Area: 154
- Dimensions: 14x11
Family room
- Level: Lower
- Area: 350
- Dimensions: 25x14
Laundry
- Level: Main
- Area: 16
- Dimensions: 4x4
Living room
- Features: Floor Covering: Laminate
- Area: 336
- Dimensions: 24x14
Loft
- Level: Upper
- Area: 216
- Dimensions: 24x9
Other
- Level: Main
- Area: 45
- Dimensions: 9x5
Heating
- Forced Air, Electric
Cooling
- Ceiling Fan(s), Central Air, Electric
Appliances
- Included: Dishwasher, Microwave, Gas Range, Gas Oven, Refrigerator, Electric Water Heater, Water Softener Rented
- Laundry: Main Level
Features
- Kitchen/Dining Room Combo, Open Floorplan, Vaulted Ceiling(s), Walk-In Closet(s), Kitchen Island, Pantry
- Flooring: Carpet
- Windows: Insulated Windows
- Basement: Full,Partially Finished,Sleeping Area,Walk-Out Access
- Has fireplace: No
- Fireplace features: Recreation Room
Interior area
- Total structure area: 1,616
- Total interior livable area: 1,616 sqft
- Finished area above ground: 1,416
- Finished area below ground: 1,200
Property
Parking
- Total spaces: 2
- Parking features: Additional Parking, Detached, Garage, Garage Door Opener
- Garage spaces: 2
Features
- Levels: One
- Patio & porch: Deck, Patio
Lot
- Size: 6.4 Acres
- Dimensions: 6.4 acres
- Features: Adjoins Wooded Area
Details
- Parcel number: 132000900005050000
- Special conditions: Standard
Construction
Type & style
- Home type: SingleFamily
- Architectural style: Raised Ranch,Traditional
- Property subtype: Single Family Residence
Materials
- Steel Siding
Condition
- Year built: 2010
Utilities & green energy
- Sewer: Septic Tank
- Water: Shared Well
Community & HOA
Community
- Security: Smoke Detector(s)
- Subdivision: Unknown
Location
- Region: Millersville
Financial & listing details
- Tax assessed value: $109,792
- Annual tax amount: $918
- Date on market: 9/18/2024
- Cumulative days on market: 44 days
- Listing terms: Cash,Conventional,FHA,Other
- Ownership: Private
Price history
| Date | Event | Price |
|---|---|---|
| 11/1/2024 | Sold | -- |
Source:  MARIS #24059383 Report a problem MARIS #24059383 Report a problem | ||
| 9/25/2024 | Contingent | $338,900$210/sqft |
Source: MARIS #24059383 Report a problem | ||
| 9/18/2024 | Listed for sale | $338,900$210/sqft |
Source: MARIS #24059383 Report a problem | ||
Public tax history
| Year | Property taxes | Tax assessment |
|---|---|---|
| 2025 | $965 +5.3% | $20,800 +5% |
| 2024 | $917 -0.1% | $19,810 |
| 2023 | $918 +9% | $19,810 +8.4% |
| 2022 | $842 -0.1% | $18,270 |
| 2021 | $843 -0.4% | $18,270 |
| 2020 | $846 +2.4% | $18,270 +0.1% |
| 2019 | $826 | $18,260 -0.1% |
| 2018 | $826 -0.2% | $18,270 |
| 2017 | $827 | $18,270 +20.3% |
| 2016 | $827 +20.5% | $15,190 |
| 2015 | $687 -0.8% | $15,190 -0.1% |
| 2014 | $692 +0.5% | $15,200 |
| 2013 | $689 | $15,200 |
| 2012 | $689 | $15,200 |
Find assessor info on the county website
Neighborhood: 63766
Nearby homes
- $568,4005 bd4 ba2.5k sqft602 Big Sky Ln, Millersville, MO 63766Off Market
- $--4 bd4 ba4.2k sqft730 Big Sky Ln, Millersville, MO 63766Sold
- $--3 bd4 ba3.5k sqft537 Big Sky Ln, Millersville, MO 63766Sold
- $6,20041 AcresState Hwy, Uu, MO --Off Market
- $--4 bd2 ba1.7k sqft394 Big Sky Ln, Millersville, MO 63766Sold
- $602,3003 bd3 ba2.7k sqft211 Big Sky Ln, Millersville, MO 63766Off Market
- $541,9003 bd3 ba3.1k sqft289 Summer Trail Ln, Millersville, MO 63766Off Market
- $3,1654.2 AcresSummer Trail Ln, Millersville, MO 63766Off Market
Nearby schools
GreatSchools rating
- 5/10West Lane Elementary SchoolGrades: K-4Distance: 8.2 mi
- 8/10Russell Hawkins Jr. High SchoolGrades: 7-8Distance: 8.2 mi
- 7/10Jackson Sr. High SchoolGrades: 9-12Distance: 9.3 mi
Schools provided by the listing agent
- Elementary: Millersville Attendance Center
- Middle: Jackson Russell Hawkins Jr High
- High: Jackson Sr. High
Source: MARIS. This data may not be complete. We recommend contacting the local school district to confirm school assignments for this home.
- Missouri
- Cape Girardeau County
- Millersville
- 63766
- 606 Big Sky Ln
Nearby cities
Nearby zip codes
Other Millersville Topics
