Skip main navigation
Sold
  • Price Unknown

    606 Birch St, Pleasant Hill, MO 64080

    4beds
    2,821sqft
    Single Family Residence
    Built in 2002
    1.03 Acres Lot
    $545,800 Zestimate®
    $--/sqft
    $2,718 Estimated rent

    Home value

    $545,800

    $519,000 - $573,000

    $2,718/mo

    Zestimate® history
    Loading
    Loading...

    Owner options

    List your home for rent

    $2,718/mo

    Rent Zestimate®

    Find your next renter with Zillow Rental Manager. Plus, with online applications, you can quickly screen prospective tenants – for free.

    Learn more

    $2,718/mo

    Rent Zestimate®

    Refinance and save

    $55/mo

    Est. payment

    Refinancing to a lower rate could help reduce your monthly payments and save thousands over the life of the loan.

    See today's rates

    $55/mo

    Est. payment

    Explore your selling options

    Work with a Zillow partner agent

    Leverage their expertise and Zillow's premium Showcase listings to get your home seen by more buyers.

    Get started

    List with your own agent

    Get your home in front of millions of buyers by listing it on Zillow.

    Learn how to do it

    Sell it yourself

    Take full control of how buyers see your home on Zillow by listing For Sale by Owner (FSBO).

    List your home

    What's special

    Gas fireplaceBack deckLarge above - groundBrand new carpetFresh neutral paintPleasant hill school districtLarge walk in closet
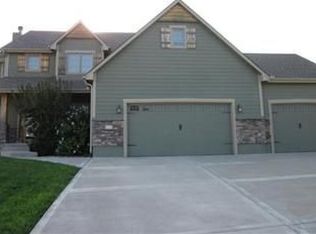
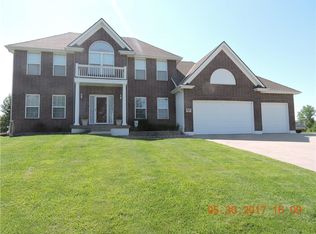
    Looking for that RARE 1+ acre with a RANCH style floor plan located in Pleasant Hill School District AND in one of the area's most favorite neighborhoods HICKORY HILLS. Add a serene community POND water view, a large above-ground, nearly new 2 year-old pool, an extra storage shed and a HUGE heated/cooled GARAGE with a BAR AREA TOO, UNHEARD OF! Plus partially fenced for man's best friend. This RANCH has a fully finished spacious WALKOUT basement with a large multi-purpose recreation area that's stubbed for a wet-bar, home office PLUS a bedroom & bath. Fantastic owner's retreat on the first floor with decorative barn door to the bath and large walk in closet. FRESH neutral paint through out and BRAND NEW CARPET in the bedrooms. Gleaming hardwoods floors on the main level and a beautiful great room with gas fireplace. HVAC & water heater is less than 5 years old and newer dishwasher too. Move right in, nothing left to do but unpack and enjoy your coffee and watch the morning sunrise reflecting off the pond on your back deck or relax in the evening watching the sunset from your homey front porch. 1400 Sq feet of garage space with the attached 3 car and detached 2 car garage, WOW!

    Zillow last checked:

    Listing updated:

    Listed by:

    Lora Walker 816-729-4231,

    Walker & Co. Real Estate

    Bought with:

    Kelly Tucker, 2003032080

    ReeceNichols - Lees Summit

    Source: Heartland MLS as distributed by MLS GRID,MLS#: 2485126MLS Logo

    Facts & features

    Interior

    Bedrooms & bathrooms
    • Bedrooms: 4
    • Bathrooms: 3
    • Full bathrooms: 3
    Primary bedroom
    • Features: Carpet, Walk-In Closet(s)
    • Level: Main
    • Area: 208 Square Feet
    • Dimensions: 13 x 16
    Bedroom 2
    • Features: Carpet, Ceiling Fan(s)
    • Level: Main
    • Area: 143 Square Feet
    • Dimensions: 11 x 13
    Bedroom 3
    • Features: Carpet
    • Level: Main
    • Area: 110 Square Feet
    • Dimensions: 10 x 11
    Bedroom 4
    • Features: Carpet
    • Level: Basement
    • Area: 156 Square Feet
    • Dimensions: 12 x 13
    Family room
    • Features: Carpet
    • Level: Basement
    • Area: 486 Square Feet
    • Dimensions: 18 x 27
    Game room
    • Level: Main
    • Dimensions: 18 x 16
    Kitchen
    • Features: Built-in Features
    • Level: Main
    • Dimensions: 20 x 14
    Living room
    • Features: Carpet, Fireplace
    • Level: First
    • Area: 300 Square Feet
    • Dimensions: 15 x 20
    Office
    • Features: Ceiling Fan(s)
    • Level: Basement
    • Area: 182 Square Feet
    • Dimensions: 13 x 14
    Recreation room
    • Features: Laminate Counters
    • Level: Basement
    • Area: 120 Square Feet
    • Dimensions: 10 x 12
    Heating
    • Natural Gas
    Cooling
    • Electric
    Appliances
    • Included: Dishwasher, Disposal, Microwave, Built-In Electric Oven
    • Laundry: Electric Dryer Hookup, Main Level
    Features
    • Ceiling Fan(s), Pantry, Walk-In Closet(s)
    • Flooring: Carpet, Wood
    • Doors: Storm Door(s)
    • Windows: Window Coverings, Storm Window(s), Thermal Windows
    • Basement: Basement BR,Concrete,Finished,Walk-Out Access
    • Number of fireplaces: 1
    • Fireplace features: Gas Starter, Living Room
    Interior area
    • Total structure area: 2,821
    • Total interior livable area: 2,821 sqft
    • Finished area above ground: 1,622
    • Finished area below ground: 1,199

    Property

    Parking
    • Total spaces: 5
    • Parking features: Attached, Detached, Garage Door Opener, Garage Faces Front
    • Attached garage spaces: 5
    Features
    • Patio & porch: Deck, Patio, Porch
    • Has private pool: Yes
    • Pool features: Above Ground
    • Fencing: Metal
    • Waterfront features: Pond
    Lot
    • Size: 1.03 Acres
    • Dimensions: 263 x 156 x 259 x 177
    • Features: Acreage, City Lot
    Details
    • Additional structures: Outbuilding, Shed(s)
    • Parcel number: 1814432

    Construction

    Type & style
    • Home type: SingleFamily
    • Architectural style: Traditional
    • Property subtype: Single Family Residence
    Materials
    • Brick Trim, Wood Siding
    • Roof: Composition
    Condition
    • Year built: 2002

    Utilities & green energy

    • Sewer: Public Sewer
    • Water: Public

    Community & HOA

    Community
    • Security: Smoke Detector(s)
    • Subdivision: Hickory Hills
    HOA
    • Has HOA: Yes
    • HOA fee: $55 annually
    • HOA name: Hickory Hills
    Location
    • Region: Pleasant Hill

    Financial & listing details

    • Tax assessed value: $346,400
    • Annual tax amount: $4,167
    • Date on market: 5/1/2024
    • Listing terms: Cash,Conventional,FHA,USDA Loan,VA Loan
    • Ownership: Private

    Price history

    DateEventPrice
    5/24/2024Sold--
    Source: Heartland MLS as distributed by MLS GRID #2485126 Report a problem
    5/5/2024Pending sale$499,900$177/sqft
    Source: Heartland MLS as distributed by MLS GRID #2485126 Report a problem
    5/1/2024Listed for sale$499,900$177/sqft
    Source: Heartland MLS as distributed by MLS GRID #2485126 Report a problem
    8/3/2007Sold--
    Source: Agent Provided Report a problem

    Public tax history

    YearProperty taxesTax assessment
    2025$4,647 +10.7%$65,820 +13.1%
    2024$4,198 +0.7%$58,210
    2023$4,167 +7.1%$58,210 +9.2%
    2022$3,890 +2.8%$53,320
    2021$3,783 $53,320 +3.2%
    2020-- $51,650
    2019-- $51,650 +15.7%
    2018$3,261 $44,660
    2017$3,261 +11.1%$44,660 +5.9%
    2016$2,935 $42,190
    2015$2,935 -1.7%$42,190
    2014$2,985 $42,190
    2013$2,985 $42,190 -3.7%
    2011-- $43,790
    2010-- $43,790
    2009-- $43,790
    Find assessor info on the county website

    Neighborhood: 64080

    Nearby schools

    GreatSchools rating
    Schools provided by the listing agent
    • Elementary: Pleasant Hill Prim
    • Middle: Pleasant Hill
    • High: Pleasant Hill

    Source: Heartland MLS as distributed by MLS GRID. This data may not be complete. We recommend contacting the local school district to confirm school assignments for this home.

    Get a cash offer in 3 minutes
    Find out how much your home could sell for in as little as 3 minutes with a no-obligation cash offer.
    Estimated market value
    $545,800
    Get a cash offer in 3 minutes
    Find out how much your home could sell for in as little as 3 minutes with a no-obligation cash offer.
    Estimated market value
    $545,800