3 BR / 2 BA Home in Farmingdale Subdivision – No HOA – Zoned for Stewarts Creek High Located in the heart of one of Rutherford County’s fastest-growing communities, this 3-bedroom, 2-bathroom home offers approximately 1,302 square feet of living space in the established Farmingdale subdivision — all with no HOA. Built in 1985, this well-kept property sits on a level lot and combines suburban comfort with city convenience. LaVergne is ideally positioned just 20 miles southeast of downtown Nashville, with quick access to I-24 and major employment centers throughout Middle Tennessee. Enjoy a peaceful residential setting while remaining close to shopping, dining, schools, and commuter routes.Inside the home, you’ll find a cozy living area with hardwood floors, a wood-burning fireplace, and built-in shelving. The spacious kitchen and dining area lead to a fully screened-in porch featuring a bar, lounge seating, and views of the fenced backyard. Outdoor amenities include a covered grilling area, above-ground pool, and ample space for entertaining. ** Roof replaced 2020, HVAC replaced 2020, Windows replaced 2021, All ductwork replaced 2024, Crawlspace encapsulated 2024 ** Zoned for Rock Springs Elementary and Middle Schools and the highly sought-after Stewarts Creek High School. ONLINE-ONLY AUCTION – BIDDING CLOSES THURSDAY, MAY 29TH at 6:00 PM CST. AUCTION TERMS: $10,000 Non-Refundable downpayment (credited towards purchase price) due within 48hrs of the close of auction. Purchase and sale agreement to be executed at completion of auction. A 10% Buyers Premium will be added to the "High Bid" to determine the contract price. Feel free to do all due diligence ahead of time, this is a contingent free transaction
Closed
$270,050
606 Blake Moore Dr, La Vergne, TN 37086
3beds
1,302sqft
Single Family Residence, Residential
Built in 1985
0.27 Acres Lot
$269,600 Zestimate®
$207/sqft
$1,946 Estimated rent
Home value
$269,600
$253,000 - $288,000
$1,946/mo
Zestimate® history
Owner options
List your home for rent
$1,946/mo
Rent Zestimate®
Find your next renter with Zillow Rental Manager. Plus, with online applications, you can quickly screen prospective tenants – for free.
$1,946/mo
Rent Zestimate®
Refinance and save
$1,587/mo
Est. payment
Refinancing to a lower rate could help reduce your monthly payments and save thousands over the life of the loan.
$1,587/mo
Est. payment
Explore your selling options
Work with a Zillow partner agent
Leverage their expertise and Zillow's premium Showcase listings to get your home seen by more buyers.
Get startedList with your own agent
Get your home in front of millions of buyers by listing it on Zillow.
Learn how to do itSell it yourself
Take full control of how buyers see your home on Zillow by listing For Sale by Owner (FSBO).
List your homeWhat's special
Wood-burning fireplaceFenced backyardAbove-ground poolSpacious kitchenLevel lotFully screened-in porchHardwood floors
Zillow last checked:
Listing updated:
Listed by:
Christine Sawyers 615-995-5095,
Blackwell Realty,
Trent Maasen, GRI, Auctioneer 615-557-6561,
Blackwell Realty and Auction
Bought with:
Trent Maasen, GRI, Auctioneer, 364359
Blackwell Realty and Auction
Source: RealTracs MLS as distributed by MLS GRID,MLS#: 2865233
Facts & features
Interior
Bedrooms & bathrooms
- Bedrooms: 3
- Bathrooms: 2
- Full bathrooms: 2
- Main level bedrooms: 3
Heating
- Central
Cooling
- Central Air
Appliances
- Included: Electric Oven, Electric Range, Dishwasher, Microwave, Stainless Steel Appliance(s)
- Laundry: Electric Dryer Hookup, Washer Hookup
Features
- Flooring: Carpet, Tile, Vinyl
- Basement: Crawl Space
- Has fireplace: No
- Fireplace features: Living Room
Interior area
- Total structure area: 1,302
- Total interior livable area: 1,302 sqft
- Finished area above ground: 1,302
Property
Features
- Levels: One
- Stories: 1
- Patio & porch: Patio, Covered, Deck, Screened
- Has private pool: Yes
- Pool features: Above Ground
- Fencing: Back Yard
Lot
- Size: 0.27 Acres
- Dimensions: 110 x 150.95 IRR
- Features: Level
Details
- Parcel number: 029H A 00900 R0018513
- Special conditions: Auction
Construction
Type & style
- Home type: SingleFamily
- Architectural style: Ranch
- Property subtype: Single Family Residence, Residential
Materials
- Brick, Vinyl Siding
- Roof: Asphalt
Condition
- New construction: No
- Year built: 1985
Utilities & green energy
- Sewer: Public Sewer
- Water: Public
- Utilities for property: Water Available
Community & HOA
Community
- Subdivision: Farmingdale Sec 3
HOA
- Has HOA: No
Location
- Region: La Vergne
Financial & listing details
- Price per square foot: $207/sqft
- Tax assessed value: $249,500
- Annual tax amount: $1,505
- Date on market: 5/1/2025
Price history
| Date | Event | Price |
|---|---|---|
| 7/1/2025 | Sold | $270,050+171.4%$207/sqft |
Source:  RealTracs MLS as distributed by MLS GRID #2865233 Report a problem RealTracs MLS as distributed by MLS GRID #2865233 Report a problem | ||
| 10/22/2003 | Sold | $99,500$76/sqft |
Source: Public Record Report a problem | ||
Public tax history
| Year | Property taxes | Tax assessment |
|---|---|---|
| 2025 | $1,505 | $62,375 |
| 2024 | $1,505 +1.8% | $62,375 +1.8% |
| 2023 | $1,478 +12.1% | $61,250 |
| 2022 | $1,318 +19.4% | $61,250 +62.6% |
| 2021 | $1,104 | $37,675 |
| 2020 | $1,104 +39.6% | $37,675 |
| 2019 | $791 -25.2% | $37,675 |
| 2018 | $1,058 +5% | $37,675 +35.8% |
| 2017 | $1,008 | $27,750 |
| 2016 | $1,008 -0.7% | $27,750 |
| 2015 | $1,015 | $27,750 -3.1% |
| 2013 | $1,015 +2.2% | $28,625 |
| 2012 | $993 +0.1% | $28,625 |
| 2011 | $992 +16.9% | $28,625 |
| 2010 | $849 +5% | $28,625 +4.1% |
| 2008 | $809 | $27,500 |
| 2007 | $809 -0.1% | $27,500 -0.1% |
| 2006 | $809 +5.5% | $27,525 +18.4% |
| 2005 | $767 | $23,243 |
| 2004 | $767 | $23,243 |
| 2002 | $767 | $23,243 -0.3% |
| 2001 | -- | $23,318 -72.7% |
| 2000 | -- | $85,540 |
Find assessor info on the county website
Neighborhood: 37086
Nearby homes
- $261,200-- bd1 ba1k sqft604 Blake Moore Dr, La Vergne, TN 37086Off Market
- $311,3003 bd2 ba1.3k sqft608 Blake Moore Dr, La Vergne, TN 37086Off Market
- $384,4004 bd2 ba1.9k sqft612 Pleasant Hill Dr, La Vergne, TN 37086Off Market
- $312,0003 bd2 ba1.2k sqft602 Blake Moore Dr, La Vergne, TN 37086Sold
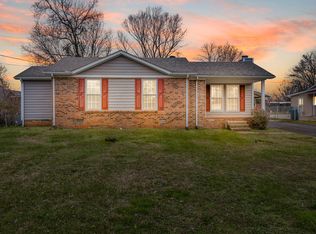
- $320,0003 bd2 ba1.3k sqft610 Blake Moore Dr, La Vergne, TN 37086Off Market
- $345,2003 bd2 ba1.3k sqft603 Blake Moore Dr, La Vergne, TN 37086Off Market
- $320,900-- bd2 ba1.3k sqft605 Blake Moore Dr, La Vergne, TN 37086Off Market
- $299,2003 bd1 ba1k sqft610 Pleasant Hill Dr, La Vergne, TN 37086Off Market
Nearby schools
GreatSchools rating
- 7/10Rock Springs Elementary SchoolGrades: PK-5Distance: 1.7 mi
- 7/10Rock Springs Middle SchoolGrades: 6-8Distance: 2.6 mi
- 8/10Stewarts Creek High SchoolGrades: 9-12Distance: 4.8 mi
Schools provided by the listing agent
- Elementary: Rock Springs Elementary
- Middle: Rock Springs Middle School
- High: Stewarts Creek High School
Source: RealTracs MLS as distributed by MLS GRID. This data may not be complete. We recommend contacting the local school district to confirm school assignments for this home.
Get a cash offer in 3 minutes
Find out how much your home could sell for in as little as 3 minutes with a no-obligation cash offer.
Estimated market value
$269,600
Get a cash offer in 3 minutes
Find out how much your home could sell for in as little as 3 minutes with a no-obligation cash offer.
Estimated market value
$269,600
- Tennessee
- Rutherford County
- La Vergne
- 37086
- 606 Blake Moore Dr
Nearby cities
Nearby zip codes
Other La Vergne Topics
