Skip main navigation
Sold-before input
  • $384,300

    606 Brentwood Pl, Andover, KS 67002

    5beds
    3,096sqft
    Single Family Onsite Built
    Built in 2002
    10,454 Square Feet Lot
    $384,300 Zestimate®
    $124/sqft
    $2,654 Estimated rent

    Home value

    $384,300

    $354,000 - $415,000

    $2,654/mo

    Zestimate® history
    Loading
    Loading...

    Owner options

    List your home for rent

    $2,654/mo

    Rent Zestimate®

    Find your next renter with Zillow Rental Manager. Plus, with online applications, you can quickly screen prospective tenants – for free.

    Learn more

    $2,654/mo

    Rent Zestimate®

    Refinance and save

    $2,481/mo

    Est. payment

    Refinancing to a lower rate could help reduce your monthly payments and save thousands over the life of the loan.

    See today's rates

    $2,481/mo

    Est. payment

    Explore your selling options

    Work with a Zillow partner agent

    Leverage their expertise and Zillow's premium Showcase listings to get your home seen by more buyers.

    Get started

    List with your own agent

    Get your home in front of millions of buyers by listing it on Zillow.

    Learn how to do it

    Sell it yourself

    Take full control of how buyers see your home on Zillow by listing For Sale by Owner (FSBO).

    List your home

    What's special

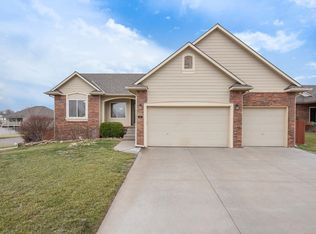
    Beautifully designed Fasholtz built split bedroom ranch, featuring 5 bedrooms, and 3 bath home with a full walkout basement, on a cul-de-sac!! It is located in the Crescent Lakes addition, a stones throw from all of the Andover Central Schools. Also, it is a few second walk to one of the neighborhood pools. The home features an inviting open floor plan with beautiful solid hardwood flooring and gorgeous tile throughout most of the upstairs. There is a spacious formal dining room, with a modern upgraded kitchen with gorgeous quartz countertops with a comfy dining nook off the kitchen at the bay window. Master bath is also beautifully upgraded with a huge corner soaking tub. Master bedroom has a very nice access to the deck. Has main floor laundry, with large pantry. The basement features a very large family room with built in gas fireplace with forced air and a full walkout to the backyard. There is also a large very nice desk area, with fridge, off of the family room. The basement also has two bedrooms with large walk in closets, and a beautifully designed tiled bathroom. Also, lots and lots of storage. The garage is insulated and heated. The backyard has a matching nicely built 8 x 12 shed for storage. Also, there is a nice sprinkler system that runs off it's own in ground well...

    This property is off market, which means it's not currently listed for sale or rent on Zillow. This may be different from what's available on other websites or public sources.

    Zillow last checked:

    Listing updated:

    Listed by:

    Justin Bjork CELL:316-202-5512,

    Keller Williams Signature Partners, LLC,

    Terra Alonzi 316-737-7673,

    Keller Williams Signature Partners, LLC

    Bought with:

    Justin Bjork, 00224233

    Source: SCKMLS as distributed by MLS GRID,MLS#: 600577

    Facts & features

    Interior

    Bedrooms & bathrooms
    • Bedrooms: 5
    • Bathrooms: 3
    • Full bathrooms: 3
    Primary bedroom
    • Description: Wood
    • Level: Main
    • Area: 195
    • Dimensions: 15X13
    Kitchen
    • Description: Wood
    • Level: Main
    • Area: 132
    • Dimensions: 12X11
    Living room
    • Description: Wood
    • Level: Main
    • Area: 294
    • Dimensions: 14X21
    Heating
    • Forced Air, Natural Gas
    Cooling
    • Central Air, Electric
    Appliances
    • Included: Dishwasher, Disposal, Microwave, Refrigerator, Range
    • Laundry: Main Level
    Features
    • Walk-In Closet(s)
    • Flooring: Hardwood
    • Windows: Window Coverings-Part
    • Basement: Finished
    • Number of fireplaces: 1
    • Fireplace features: One
    Interior area
    • Total interior livable area: 3,096 sqft
    • Finished area above ground: 1,533
    • Finished area below ground: 1,563

    Property

    Parking
    • Total spaces: 3
    • Parking features: Attached
    • Garage spaces: 3
    Features
    • Levels: One
    • Stories: 1
    • Patio & porch: Deck
    • Exterior features: Guttering - ALL, Irrigation Well, Sprinkler System
    • Pool features: Community
    • Fencing: Wood
    Lot
    • Size: 10,454 Square Feet
    • Features: Cul-De-Sac
    Details
    • Additional structures: Storage
    • Parcel number: 200150083041703005011.000

    Construction

    Type & style
    • Home type: SingleFamily
    • Architectural style: Ranch
    • Property subtype: Single Family Onsite Built
    Materials
    • Frame w/Less than 50% Mas
    • Foundation: Full, View Out, Walk Out Below Grade
    • Roof: Composition
    Condition
    • Year built: 2002
    Details
    • Builder name: FAHSHOLTZ

    Utilities & green energy

    • Gas: Natural Gas Available
    • Utilities for property: Sewer Available, Natural Gas Available, Public

    Community & HOA

    Community
    • Features: Greenbelt, Jogging Path, Lake, Playground, Add’l Dues May Apply
    • Subdivision: CRESCENT LAKES
    HOA
    • Has HOA: Yes
    • Services included: Gen. Upkeep for Common Ar
    • HOA fee: $360 annually
    Location
    • Region: Andover

    Financial & listing details

    • Price per square foot: $124/sqft
    • Annual tax amount: $4,205
    • Date on market: 9/21/2023
    • Cumulative days on market: 1 day
    • Ownership: Individual

    Price history

    Price history is unavailable.

    Public tax history

    Tax history is unavailable.

    Neighborhood: 67002

    Nearby schools

    GreatSchools rating
    Schools provided by the listing agent
    • Elementary: Sunflower
    • Middle: Andover Central
    • High: Andover Central

    Source: SCKMLS as distributed by MLS GRID. This data may not be complete. We recommend contacting the local school district to confirm school assignments for this home.

    Get pre-qualified for a loan
    At Zillow Home Loans, we can pre-qualify you in as little as 5 minutes with no impact to your credit score.

    An equal housing lender. NMLS #10287.

    Sell for more on Zillow
    Get a Zillow Showcase℠ listing at no additional cost and you could sell for .
    $384,300
    2% more
    +$7,686
    With Zillow Showcase(estimated)
    $391,986