Skip main navigation
Sold for $363,000
  • $363,000

    606 Brighton Ave, Reading, PA 19606

    4beds
    2,799sqft
    Single Family Residence
    Built in 1931
    6,534 Square Feet Lot
    $369,100 Zestimate®
    $130/sqft
    $2,239 Estimated rent

    Home value

    $369,100

    $343,000 - $395,000

    $2,239/mo

    Zestimate® history
    Loading
    Loading...

    Owner options

    List your home for rent

    $2,239/mo

    Rent Zestimate®

    Find your next renter with Zillow Rental Manager. Plus, with online applications, you can quickly screen prospective tenants – for free.

    Learn more

    $2,239/mo

    Rent Zestimate®

    Refinance and save

    $2,374/mo

    Est. payment

    Refinancing to a lower rate could help reduce your monthly payments and save thousands over the life of the loan.

    See today's rates

    $2,374/mo

    Est. payment

    Explore your selling options

    Work with a Zillow partner agent

    Leverage their expertise and Zillow's premium Showcase listings to get your home seen by more buyers.

    Get started

    List with your own agent

    Get your home in front of millions of buyers by listing it on Zillow.

    Learn how to do it

    Sell it yourself

    Take full control of how buyers see your home on Zillow by listing For Sale by Owner (FSBO).

    List your home

    What's special

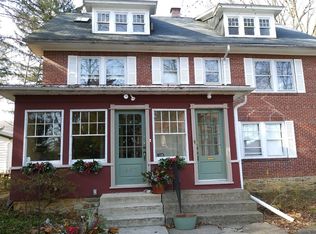
    **Highest and Best by 5 P.M. Monday, Dec. 8** Welcome to a beautiful stone and stucco Tudor with old world craftsmanship. The covered front porch with stone arches leads you into a delightful entrance with a tiled dual closet vestibule. The large formal living room has built-in bookshelves flanked by a natural gas fireplace. French doors open to a covered porch. This home offers an open layout dining room and custom kitchen with stainless steel appliances, including a counter depth refrigerator. A bonus family room is located at the rear of the home with French doors leading to a patio and courtyard style back yard. The first floor also has a convenient powder room. On the second floor you will find four nice-sized bedrooms and a lovely full bath with clawfoot tub and shower. Walk upstairs to a large attic that will meet all your storage needs. The basement houses an updated laundry room with additional storage space. This is also where you will find a handyman’s work area with base cabinets and wood countertops. There is additional space for ample storage. Hardwood floors and leaded glass windows complete the old-world charm of this conveniently located home. Conveniently located near shopping, parks, schools, and providing easy access to major thoroughfares,

    Zillow last checked:

    Listing updated:

    Listed by:

    F. Scott Goetz 610-621-8342,

    Century 21 Gold

    Bought with:

    Diane Winkelman, RS338380

    Redfin Corporation

    Source: Bright MLS,MLS#: PABK2066140MLS Logo

    Facts & features

    Interior

    Bedrooms & bathrooms
    • Bedrooms: 4
    • Bathrooms: 2
    • Full bathrooms: 1
    • 1/2 bathrooms: 1
    • Main level bathrooms: 1
    Bedroom 1
    • Level: Upper
    • Area: 238 Square Feet
    • Dimensions: 14 X 17
    Bedroom 2
    • Level: Upper
    • Area: 196 Square Feet
    • Dimensions: 14 X 14
    Bedroom 3
    • Level: Upper
    • Area: 176 Square Feet
    • Dimensions: 11 X 16
    Bedroom 4
    • Level: Upper
    • Area: 238 Square Feet
    • Dimensions: 14 X 17
    Other
    • Features: Attic - Floored, Attic - Walk-Up
    • Level: Upper
    Dining room
    • Level: Main
    • Area: 240 Square Feet
    • Dimensions: 12 X 20
    Family room
    • Features: Fireplace - Gas
    • Level: Main
    • Area: 304 Square Feet
    • Dimensions: 16 X 19
    Kitchen
    • Level: Main
    • Area: 144 Square Feet
    • Dimensions: 12 X 12
    Living room
    • Level: Main
    • Area: 294 Square Feet
    • Dimensions: 14 X 21
    Heating
    • Radiator, Natural Gas
    Cooling
    • None
    Appliances
    • Included: Dishwasher, Microwave, Oven/Range - Gas, Refrigerator, Gas Water Heater
    Features
    • Flooring: Hardwood
    • Basement: Full
    • Number of fireplaces: 1
    Interior area
    • Total structure area: 2,799
    • Total interior livable area: 2,799 sqft
    • Finished area above ground: 2,799
    • Finished area below ground: 0

    Property

    Parking
    • Parking features: On Street
    • Has uncovered spaces: Yes
    Accessibility
    • Accessibility features: None
    Features
    • Levels: Two and One Half
    • Stories: 2
    • Patio & porch: Porch
    • Pool features: None
    • Fencing: Full
    Lot
    • Size: 6,534 sqft
    • Features: Rear Yard
    Details
    • Additional structures: Above Grade, Below Grade
    • Parcel number: 23532717007642
    • Zoning: R-3
    • Special conditions: Standard

    Construction

    Type & style
    • Home type: SingleFamily
    • Architectural style: Tudor
    • Property subtype: Single Family Residence
    Materials
    • Stone, Stucco
    • Foundation: Stone
    • Roof: Pitched
    Condition
    • New construction: No
    • Year built: 1931

    Utilities & green energy

    • Sewer: Public Sewer
    • Water: Public

    Community & neighborhood

    Location
    • Region: Reading
    • Subdivision: Pennside
    • Municipality: LOWER ALSACE TWP

    Other

    Other facts
    • Listing agreement: Exclusive Right To Sell
    • Listing terms: Cash,Conventional,FHA,VA Loan
    • Ownership: Fee Simple

    Price history

    DateEventPrice
    1/20/2026Sold$363,000+13.5%$130/sqft
    Source: Bright MLS #PABK2066140 Report a problem
    12/10/2025Pending sale$319,900$114/sqft
    Source: Bright MLS #PABK2066140 Report a problem
    12/9/2025Listing removed$319,900$114/sqft
    Source: Bright MLS #PABK2066140 Report a problem
    12/5/2025Listed for sale$319,900+146.1%$114/sqft
    Source: Bright MLS #PABK2066140 Report a problem
    8/16/2011Sold$130,000-10.3%$46/sqft
    Source: Public Record Report a problem
    6/29/2011Price change$144,900-9.4%$52/sqft
    Source: RE/MAX of Reading #5899847 Report a problem
    6/18/2011Listed for sale$159,900$57/sqft
    Source: RE/MAX OF READING #5899847 Report a problem

    Public tax history

    YearProperty taxesTax assessment
    2025$7,734 +8.2%$110,000
    2024$7,151 +3.5%$110,000
    2023$6,910 +3.3%$110,000
    2022$6,691 +2.1%$110,000
    2021$6,550 +2.8%$110,000
    2020$6,369 +3.2%$110,000
    2019$6,168 +1.1%$110,000
    2018$6,104 +3.1%$110,000
    2017$5,923 +258.6%$110,000
    2016$1,652 +5.3%$110,000
    2015$1,569 $110,000
    2014-- $110,000
    2013-- $110,000
    2012-- $110,000 -21.1%
    2011-- $139,500
    2010-- $139,500
    2009-- $139,500
    2008-- $139,500
    2007-- $139,500
    2006-- $139,500
    2005-- $139,500
    2004-- $139,500
    2003-- $139,500
    2002-- $139,500
    2000-- $139,500

    Find assessor info on the county website

    Neighborhood: 19606

    Nearby schools

    GreatSchools rating
    Schools provided by the listing agent
    • District: Antietam

    Source: Bright MLS. This data may not be complete. We recommend contacting the local school district to confirm school assignments for this home.

    Get a cash offer in 3 minutes
    Find out how much your home could sell for in as little as 3 minutes with a no-obligation cash offer.
    Estimated market value
    $369,100
    Get a cash offer in 3 minutes
    Find out how much your home could sell for in as little as 3 minutes with a no-obligation cash offer.
    Estimated market value
    $369,100