Skip main navigation
Off market
  • $518,100

    606 Bryant Crossing Dr, West Union, SC 29696

    3beds
    1,876sqft
    SingleFamily
    Built in 2008
    1.98 Acres Lot
    $518,100 Zestimate®
    $276/sqft
    $2,377 Estimated rent

    Home value

    $518,100

    $482,000 - $554,000

    $2,377/mo

    Zestimate® history
    Loading
    Loading...

    Owner options

    List your home for rent

    $2,377/mo

    Rent Zestimate®

    Find your next renter with Zillow Rental Manager. Plus, with online applications, you can quickly screen prospective tenants – for free.

    Learn more

    $2,377/mo

    Rent Zestimate®

    Refinance and save

    $3,003/mo

    Est. payment

    Refinancing to a lower rate could help reduce your monthly payments and save thousands over the life of the loan.

    See today's rates

    $3,003/mo

    Est. payment

    Explore your selling options

    Work with a Zillow partner agent

    Leverage their expertise and Zillow's premium Showcase listings to get your home seen by more buyers.

    Get started

    List with your own agent

    Get your home in front of millions of buyers by listing it on Zillow.

    Learn how to do it

    Sell it yourself

    Take full control of how buyers see your home on Zillow by listing For Sale by Owner (FSBO).

    List your home

    What's special

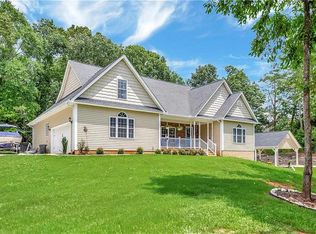
    A grand entrance welcomes you to the foyer with 20'+ tongue and groove pine ceilings that continue flowing into the great room with gas log fireplace, built-in bookshelves, and hardwood floors. Delight in the ambiance created from your dining room's recessed trey ceiling lighting. This open layout design is ideal for entertaining as guests easily flow from the gourmet kitchen and living space to the expansive back deck conveniently located off the great room and overlooking a level back yard surrounded with sod and trees for privacy. The two-level deck also features a screened in area perfect for relaxing with family or curling up with a book. Next, step into the master bedroom with vaulted ceilings and french doors for private access to the back deck. When it's time to retreat to your master suite, you will enjoy dual shower heads built into your rock shower will full glass doors, double sink vanity, jetted tub with additional rock features and water closet for added privacy. Additional square footage was added to the Donald Gardener design creating a massive walk-in closet complete with custom built-in shelving. An oversized bonus room with full bathroom and walk in closet is an ideal hobby space, media area, additional bedroom or guest suite... the possibilities are endless. Two additional bedrooms with ample closets and a full bathroom with natural light are located on the opposite wing of the home. A large attached garage and under deck area provide ample storage space for toys, tools and yard equipment. A poured concrete pad in the crawl space can easily be converted into a walkout basement or workshop area. A truly Southern front porch awaits your relaxation and evening enjoyment. Located on a family friendly street where kids are found playing most evenings and neighbors will stop to say hello. This one owner home has never before been on the market and it's well maintained appearance and builder quality are evident as it feels like a new construction home. The on-going list of standout features make this home a must see.

    This property is off market, which means it's not currently listed for sale or rent on Zillow. This may be different from what's available on other websites or public sources.

    Facts & features

    Interior

    Bedrooms & bathrooms
    • Bedrooms: 3
    • Bathrooms: 3
    • Full bathrooms: 3
    Heating
    • Heat pump
    Appliances
    • Included: Dishwasher, Dryer, Microwave, Range / Oven, Refrigerator, Washer
    Features
    • Flooring: Tile, Hardwood
    • Has fireplace: Yes
    Interior area
    • Total interior livable area: 1,876 sqft

    Property

    Parking
    • Parking features: Garage - Attached
    Features
    • Exterior features: Other, Vinyl, Cement / Concrete
    Lot
    • Size: 1.98 Acres
    Details
    • Parcel number: 1620003045

    Construction

    Type & style
    • Home type: SingleFamily
    Materials
    • Stone
    • Foundation: Crawl/Raised
    • Roof: Asphalt
    Condition
    • Year built: 2008

    Community & HOA

    Community
    • Features: On Site Laundry Available
    Location
    • Region: West Union

    Financial & listing details

    • Price per square foot: $276/sqft
    • Tax assessed value: $298,346
    • Annual tax amount: $2,564

    Price history

    DateEventPrice
    4/29/2016Sold$287,000-4.3%$153/sqft
    Source: WUMLS #20172935 Report a problem
    2/6/2016Listed for sale$300,000+1900%$160/sqft
    Source: Bob Hill Realty #20172935 Report a problem
    1/6/2011Sold$15,000$8/sqft
    Source: Public Record Report a problem

    Public tax history

    YearProperty taxesTax assessment
    2025$2,564 $11,930
    2024$2,564 $11,930
    2023$2,564 $11,930
    2022-- --
    2021-- --
    2020-- $284,740
    2019-- $284,740
    2018-- --
    2017-- --
    2016-- --
    2015-- --
    2014-- $12,707
    2013-- --
    2012-- --
    2011-- --
    2010-- --
    Find assessor info on the county website

    Neighborhood: 29696

    Nearby schools

    GreatSchools rating
    Get a cash offer in 3 minutes
    Find out how much your home could sell for in as little as 3 minutes with a no-obligation cash offer.
    Estimated market value
    $518,100
    Get a cash offer in 3 minutes
    Find out how much your home could sell for in as little as 3 minutes with a no-obligation cash offer.
    Estimated market value
    $518,100