Large end-unit townhouse on the 7th hole of the famed Donald Ross designed Buck Hill Falls golf course. The main level of this gorgeous light-filled home features hardwood floors and high ceilings in the living and dining areas, native stone propane fireplace, spacious deck for enjoying the golf course views, primary bedroom with en suite bath, den with wet bar, open kitchen, laundry, mudroom and powder room. The 2nd level features two well-appointed bedrooms, hall bath and a spacious loft that can accommodate overflow guests or an office. There is also a lower level with family/game room, large walk-in storage closet and over-sized one-car garage that can easily house a car and golf cart. This is one of the largest townhouse models in Buck Hill Falls, is being sold fully furnished and is priced to sell. This move-in ready home is located in historic Buck Hill Falls with country club amenities included in the annual dues including 27-holes golf, 10 har-tru tennis courts, Olympic-sized pool, 5,000 acres of private land with hiking trails, streams and waterfalls and much more. Only 2 hours from NYC and Philadelphia.
Sold for $290,000
$290,000
606 Buck Cir, Buck Hill Falls, PA 18323
3beds
2,800sqft
Single Family Residence
Built in 1988
1,306 Square Feet Lot
$295,400 Zestimate®
$104/sqft
$3,011 Estimated rent
Home value
$295,400
$245,000 - $354,000
$3,011/mo
Zestimate® history
Owner options
List your home for rent
$3,011/mo
Rent Zestimate®
Find your next renter with Zillow Rental Manager. Plus, with online applications, you can quickly screen prospective tenants – for free.
$3,011/mo
Rent Zestimate®
Refinance and save
$19,424/mo
Est. payment
Refinancing to a lower rate could help reduce your monthly payments and save thousands over the life of the loan.
$19,424/mo
Est. payment
Explore your selling options
Work with a Zillow partner agent
Leverage their expertise and Zillow's premium Showcase listings to get your home seen by more buyers.
Get startedList with your own agent
Get your home in front of millions of buyers by listing it on Zillow.
Learn how to do itSell it yourself
Take full control of how buyers see your home on Zillow by listing For Sale by Owner (FSBO).
List your homeWhat's special
Golf course viewsWell-appointed bedroomsSpacious loftSpacious deckGorgeous light-filled homeDen with wet barEnd-unit townhouse
Zillow last checked:
Listing updated:
Listed by:
Caroline Salvino, Associate Broker 570-977-1777,
Classic Properties - Mountainhome
Bought with:
Caroline Salvino, Associate Broker, AB067551
Classic Properties - Mountainhome
Source: PMAR,MLS#: PM-133061
Facts & features
Interior
Bedrooms & bathrooms
- Bedrooms: 3
- Bathrooms: 3
- Full bathrooms: 2
- 1/2 bathrooms: 1
Primary bedroom
- Description: On-suite bath
- Level: First
- Area: 276
- Dimensions: 23 x 12
Bedroom 3
- Level: Second
- Area: 144
- Dimensions: 12 x 12
Primary bathroom
- Description: Granite countertops
- Level: First
- Area: 108
- Dimensions: 12 x 9
Bathroom 2
- Description: Powder room, granite countertops
- Level: First
- Area: 20
- Dimensions: 5 x 4
Bathroom 2
- Description: Granite countertops
- Level: Second
- Area: 40
- Dimensions: 5 x 8
Bathroom 3
- Level: Second
- Area: 40
- Dimensions: 8 x 5
Basement
- Description: Opens to garage
- Level: Basement
- Area: 572
- Dimensions: 26 x 22
Den
- Description: Wet bar
- Level: First
- Area: 150
- Dimensions: 15 x 10
Dining room
- Description: Wood floors, skylights
- Level: First
- Area: 110
- Dimensions: 11 x 10
Kitchen
- Description: Stainless appliances
- Level: First
- Area: 120
- Dimensions: 12 x 10
Laundry
- Description: Main level off kitchen
- Level: First
- Area: 30
- Dimensions: 5 x 6
Living room
- Description: Stone fireplace, vaulted ceiling, wood floors, opens to deck
- Level: First
- Area: 396
- Dimensions: 22 x 18
Loft
- Level: Second
- Area: 180
- Dimensions: 18 x 10
Other
- Description: Mud room/pantry
- Level: First
- Area: 40
- Dimensions: 10 x 4
Other
- Description: Storage room
- Level: Basement
- Area: 145
- Dimensions: 29 x 5
Heating
- Baseboard, Electric
Cooling
- Central Air
Appliances
- Included: Electric Range, Refrigerator, Water Heater, Dishwasher, Microwave, Stainless Steel Appliance(s), Washer, Dryer
- Laundry: Main Level
Features
- Breakfast Bar, Pantry, Wet Bar, Granite Counters, Vaulted Ceiling(s), His and Hers Closets, Walk-In Closet(s), Open Floorplan, Storage
- Flooring: Carpet, Ceramic Tile, Hardwood, Vinyl
- Basement: Full,Interior Entry,Finished,Storage Space
- Number of fireplaces: 1
- Fireplace features: Living Room, Gas Log, Propane, Stone
- Furnished: Yes
Interior area
- Total structure area: 2,900
- Total interior livable area: 2,800 sqft
- Finished area above ground: 2,300
- Finished area below ground: 500
Property
Parking
- Total spaces: 3
- Parking features: Garage - Attached, Open
- Attached garage spaces: 1
- Uncovered spaces: 2
Features
- Stories: 2
- Patio & porch: Deck
- Exterior features: Rain Gutters, Fire Pit, Lighting
- Has view: Yes
- View description: Golf Course
Lot
- Size: 1,306 Square Feet
- Features: Dead End Street, On Golf Course, Zero Lot Line, Landscaped, Many Trees
Details
- Parcel number: 01.30A.2.2356
- Zoning: CRH
- Zoning description: Residential
- Special conditions: Standard
Construction
Type & style
- Home type: SingleFamily
- Architectural style: Contemporary
- Property subtype: Single Family Residence
- Attached to another structure: Yes
Materials
- Wood Siding
- Roof: Asphalt,Shingle
Condition
- Year built: 1988
Utilities & green energy
- Sewer: Private Sewer
- Water: Private
- Utilities for property: Cable Connected, Propane Tank Leased
Community & HOA
Community
- Subdivision: Buck Hill Falls
HOA
- Has HOA: Yes
- Amenities included: Security, Clubhouse, Restaurant, Day Camp, Playground, Golf Carts Allowed, Recreation Facilities, Golf Course, Outdoor Ice Skating, Outdoor Pool, Children's Pool, Fitness Center, Trail(s), Tennis Court(s), Pickleball, Basketball Court
- Services included: Trash, Security, Maintenance Grounds, Maintenance Road, Golf Club Membership
- HOA fee: $17,500 annually
Location
- Region: Buck Hill Falls
Financial & listing details
- Price per square foot: $104/sqft
- Tax assessed value: $184,750
- Annual tax amount: $5,601
- Date on market: 9/15/2025
- Listing terms: Cash,Conventional
- Road surface type: Paved
Price history
| Date | Event | Price |
|---|---|---|
| 1/16/2026 | Sold | $290,000-3%$104/sqft |
Source: PMAR #PM-133061 Report a problem | ||
| 11/7/2025 | Pending sale | $299,000$107/sqft |
Source: PMAR #PM-133061 Report a problem | ||
| 9/15/2025 | Listed for sale | $299,000$107/sqft |
Source: PMAR #PM-133061 Report a problem | ||
| 9/8/2025 | Pending sale | $299,000$107/sqft |
Source: PMAR #PM-133061 Report a problem | ||
| 8/16/2025 | Price change | $299,000-6.3%$107/sqft |
Source: PMAR #PM-133061 Report a problem | ||
| 6/12/2025 | Listed for sale | $319,000+232.3%$114/sqft |
Source: PMAR #PM-133061 Report a problem | ||
| 5/8/2015 | Sold | $96,000-8.5%$34/sqft |
Source: PMAR #PM-20081 Report a problem | ||
| 4/15/2015 | Pending sale | $104,900$37/sqft |
Source: Homepath #PM-20081 Report a problem | ||
| 3/5/2015 | Price change | $104,900-9.5%$37/sqft |
Source: Homepath #PM-20081 Report a problem | ||
| 2/1/2015 | Listed for sale | $115,900+1340.1%$41/sqft |
Source: Classic Properties #PM-20081 Report a problem | ||
| 9/26/2014 | Sold | $8,048-92.3%$3/sqft |
Source: Public Record Report a problem | ||
| 5/15/2014 | Listing removed | $105,000$38/sqft |
Source: CAME - Camelback Real Estate #PM-9666 Report a problem | ||
| 3/11/2014 | Listed for sale | $105,000-58%$38/sqft |
Source: CAME - Camelback Real Estate #PM-9666 Report a problem | ||
| 9/28/2005 | Sold | $250,000$89/sqft |
Source: Public Record Report a problem | ||
Public tax history
| Year | Property taxes | Tax assessment |
|---|---|---|
| 2025 | $5,602 +8.2% | $184,750 |
| 2024 | $5,175 +7% | $184,750 |
| 2023 | $4,835 +1.7% | $184,750 |
| 2022 | $4,753 | $184,750 |
| 2021 | $4,753 | $184,750 |
| 2020 | $4,753 +9.7% | $184,750 +653.8% |
| 2019 | $4,333 | $24,510 |
| 2018 | $4,333 | $24,510 |
| 2017 | $4,333 +326% | $24,510 |
| 2016 | $1,017 | $24,510 -39.1% |
| 2015 | -- | $40,270 |
| 2014 | -- | $40,270 |
| 2013 | -- | $40,270 |
| 2012 | -- | $40,270 |
| 2011 | -- | $40,270 |
| 2010 | -- | $40,270 |
| 2008 | -- | $40,270 |
| 2007 | -- | $40,270 |
| 2006 | -- | $40,270 |
| 2005 | -- | $40,270 |
| 2004 | -- | $40,270 |
Find assessor info on the county website
Neighborhood: 18323
Nearby homes

- $223,0004 bd4 ba2.6k sqft604 Buck Cir, Buck Hill Falls, PA 18323Sold
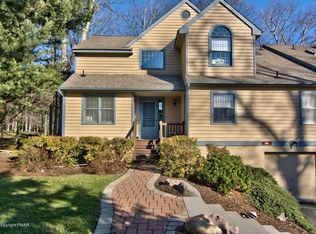
- $317,0003 bd3 ba2.5k sqft614 Buck Cir, Buck Hill Falls, PA 18323Off Market

- $271,0003 bd3 ba2k sqft616 Buck Cir, Buck Hill Falls, PA 18323Off Market
- $45,0001,306.8 Square FeetBunting Rd, Buck Hill Falls, PA 18323Lot/Land

- $28,0001,306.8 Square Feet0 Bunting Rd, Buck Hill Falls, PA 18323Sold
- $284,0003 bd2 ba1.7k sqft611 Buck Cir, Buck Hill Falls, PA 18323Off Market
- $19,220-- bd-- ba-- sqft508 Bunting Rd, Canadensis, PA 18325Off Market
- $259,9003 bd2 ba2k sqft617 Buck Cir, Buck Hill Falls, PA 18323Off Market
Nearby schools
GreatSchools rating
- 3/10Clear Run Intermediate SchoolGrades: 3-6Distance: 6.4 mi
- 5/10Pocono Mountain East Junior High SchoolGrades: 7-8Distance: 7.4 mi
- 8/10Pocono Mountain East High SchoolGrades: 9-12Distance: 7.3 mi


Get pre-qualified for a loan
At Zillow Home Loans, we can pre-qualify you in as little as 5 minutes with no impact to your credit score.An equal housing lender. NMLS #10287.
Sell for more on Zillow
Get a Zillow Showcase℠ listing at no additional cost and you could sell for .
$295,400
2% more
+$5,908
With Zillow Showcase(estimated)
$301,308
- Pennsylvania
- Monroe County
- Buck Hill Falls
- 18323
- 606 Buck Cir
Nearby cities
Nearby zip codes
Other Buck Hill Falls Topics
