Skip main navigation
Off market
  • $344,800

    606 Burlington Ave, Durham, NC 27707

    3beds
    2baths
    1,217sqft
    SingleFamily
    Built in 2019
    8,712 Square Feet Lot
    $344,800 Zestimate®
    $283/sqft
    $1,835 Estimated rent

    Home value

    $344,800

    $328,000 - $362,000

    $1,835/mo

    Zestimate® history
    Loading
    Loading...

    Owner options

    List your home for rent

    $1,835/mo

    Rent Zestimate®

    Find your next renter with Zillow Rental Manager. Plus, with online applications, you can quickly screen prospective tenants – for free.

    Learn more

    $1,835/mo

    Rent Zestimate®

    Refinance and save

    $2,121/mo

    Est. payment

    Refinancing to a lower rate could help reduce your monthly payments and save thousands over the life of the loan.

    See today's rates

    $2,121/mo

    Est. payment

    Explore your selling options

    Work with a Zillow partner agent

    Leverage their expertise and Zillow's premium Showcase listings to get your home seen by more buyers.

    Get started

    List with your own agent

    Get your home in front of millions of buyers by listing it on Zillow.

    Learn how to do it

    Sell it yourself

    Take full control of how buyers see your home on Zillow by listing For Sale by Owner (FSBO).

    List your home

    What's special

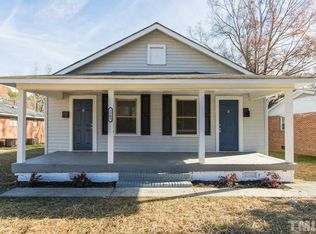
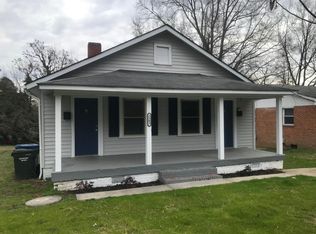
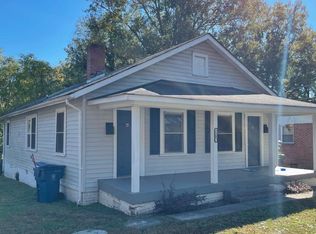
    Front porchBeautiful lvp floorsPrivate rear deckOpen floorplanSpacious open floorplanSolid granite countertopsGranite countertops

    AVAILABLE NOW Fresh on the market! Check out this gorgeous three-bedroom ranch home near downtown Durham! Recently built in 2019, this property is located within walking distance to NCCU main campus, and features fantastic materials and finishes, like solid granite countertops, white shaker cabinets, subway tile backsplash, stainless steel appliances, and beautiful LVP floors. In additional to a spacious open floorplan, this amazing home also has a HUGE fenced-in backyard, with a private rear deck and large storage shed. Here is what you get... - 3 Bedrooms - 2 Bathrooms - Fenced-in Backyard - Front Porch and Private Rear Deck - Open Floorplan - LVP Flooring - White, Shaker Kitchen Cabinets - Granite Countertops - Tile Backsplash - SS Appliances - Washer/Dryer Included - Primary Suite - Pets are allowed with approval and fees This property is offered by Highland Property Management. Please contact Will Spence for a scheduled tour! Tenant is responsible for all utilities and lawn care.

    This property is off market, which means it's not currently listed for sale or rent on Zillow. This may be different from what's available on other websites or public sources.

    Facts & features

    Interior

    Bedrooms & bathrooms
    • Bedrooms: 3
    • Bathrooms: 2
    Heating
    • Forced air, Electric
    Cooling
    • Other
    Appliances
    • Included: Dishwasher, Dryer, Washer
    • Laundry: In Unit
    Features
    • Flooring: Hardwood
    Interior area
    • Total interior livable area: 1,217 sqft

    Property

    Parking
    • Parking features: Off-street
    Features
    • Exterior features: Cement / Concrete
    Lot
    • Size: 8,712 Square Feet
    Details
    • Parcel number: 116695

    Construction

    Type & style
    • Home type: SingleFamily
    Materials
    • Frame
    Condition
    • Year built: 2019

    Community & HOA

    Location
    • Region: Durham

    Financial & listing details

    • Price per square foot: $283/sqft
    • Tax assessed value: $327,304
    • Annual tax amount: $3,245

    Price history

    DateEventPrice
    8/8/2022Listing removed--
    Source: Zillow Rental Manager Report a problem
    7/19/2022Listed for rent$2,200$2/sqft
    Source: Zillow Rental Manager Report a problem
    7/13/2022Sold$355,000-6.6%$292/sqft
    Source: Doorify MLS #2442899 Report a problem
    6/10/2022Contingent$380,000$312/sqft
    Source: Doorify MLS #2442899 Report a problem
    4/23/2022Listed for sale$380,000+69%$312/sqft
    Source: Doorify MLS #2442899 Report a problem
    7/17/2019Sold$224,900$185/sqft
    Source: Doorify MLS #2259930 Report a problem
    6/12/2019Pending sale$224,900$185/sqft
    Source: Keller Williams Realty United #2259930 Report a problem
    6/7/2019Listed for sale$224,900$185/sqft
    Source: Keller Williams Realty United #2259930 Report a problem

    Public tax history

    YearProperty taxesTax assessment
    2025$3,245 +47.4%$327,304 +107.5%
    2024$2,200 +6.5%$157,751
    2023$2,066 +2.3%$157,751
    2022$2,019 +0.5%$157,751
    2021$2,010 +2.4%$157,751
    2020$1,962 +25%$157,751 +25%
    2019$1,570 $126,185 +598.7%
    2018$1,570 $18,060
    2017-- $18,060
    2016$235 $18,060 -9.7%
    2015$235 -15.2%$20,009
    2014$277 $20,009
    2013-- $20,009
    2012-- $20,009
    2011$261 -66.4%$20,009 -66.5%
    2010$776 +4%$59,781
    2009$746 $59,781
    2008$746 -6.7%$59,781 +5.6%
    2007$800 $56,635
    Find assessor info on the county website

    Neighborhood: Southside / St. Teresa

    Nearby schools

    GreatSchools rating
    Schools provided by the listing agent
    • Elementary: Durham - Fayetteville
    • Middle: Durham - Githens
    • High: Durham - Hillside

    Source: The MLS. This data may not be complete. We recommend contacting the local school district to confirm school assignments for this home.

    Get a cash offer in 3 minutes
    Find out how much your home could sell for in as little as 3 minutes with a no-obligation cash offer.
    Estimated market value
    $344,800
    Get a cash offer in 3 minutes
    Find out how much your home could sell for in as little as 3 minutes with a no-obligation cash offer.
    Estimated market value
    $344,800