Beautifully updated condo in golf course community is fully move-in ready. This home was completely remodeled in 2021 starting with an open floor concept. Floors, lighting, kitchen cabinets/countertops, appliances bathroom vanities and tile work have all been updated and the result is a charming and well-appointed 2 bedroom, 2 bath condo. Kitchen offers a spacious pantry for additional storage. Master bedroom has a large walk-in closet and attached bath. Additional living space can be found in the screened in porch for a good part of the year. The association fees take care of lawn care, snow removal, water, sewer, garbage and outside building maintenance. There is a one car attached garage and a storage closet to house overflow. This condo also provides a chair lift for easier mobility. Schedule your showing today!
Closed
$147,000
606 Carol Ct #B2, Pontiac, IL 61764
2beds
1,069sqft
Condominium, Single Family Residence
Built in 1989
-- sqft lot
$148,200 Zestimate®
$138/sqft
$1,470 Estimated rent
Home value
$148,200
Estimated sales range
Not available
$1,470/mo
Zestimate® history
Owner options
List your home for rent
$1,470/mo
Rent Zestimate®
Find your next renter with Zillow Rental Manager. Plus, with online applications, you can quickly screen prospective tenants – for free.
$1,470/mo
Rent Zestimate®
Refinance and save
$1,367/mo
Est. payment
Refinancing to a lower rate could help reduce your monthly payments and save thousands over the life of the loan.
$1,367/mo
Est. payment
Explore your selling options
Work with a Zillow partner agent
Leverage their expertise and Zillow's premium Showcase listings to get your home seen by more buyers.
Get startedList with your own agent
Get your home in front of millions of buyers by listing it on Zillow.
Learn how to do itSell it yourself
Take full control of how buyers see your home on Zillow by listing For Sale by Owner (FSBO).
List your homeWhat's special
Golf course communityBeautifully updated condoOne car attached garageSpacious pantryOpen floor concept
Zillow last checked:
Listing updated:
Listed by:
Lisa Martin 815-844-6771,
Panno Realty
Bought with:
Lisa Martin
Panno Realty
Source: MRED as distributed by MLS GRID,MLS#: 12604095
Facts & features
Interior
Bedrooms & bathrooms
- Bedrooms: 2
- Bathrooms: 2
- Full bathrooms: 2
Rooms
- Room types: Screened Porch
Primary bedroom
- Features: Flooring (Luxury Vinyl), Bathroom (Full)
- Level: Second
- Area: 182 Square Feet
- Dimensions: 14X13
Bedroom 2
- Features: Flooring (Luxury Vinyl)
- Level: Second
- Area: 121 Square Feet
- Dimensions: 11X11
Kitchen
- Features: Kitchen (Eating Area-Breakfast Bar, Pantry-Walk-in, Updated Kitchen), Flooring (Luxury Vinyl)
- Level: Second
- Area: 280 Square Feet
- Dimensions: 14X20
Laundry
- Features: Flooring (Luxury Vinyl)
- Level: Second
- Area: 42 Square Feet
- Dimensions: 7X6
Living room
- Features: Flooring (Luxury Vinyl)
- Level: Second
- Area: 280 Square Feet
- Dimensions: 20X14
Screened porch
- Level: Second
- Area: 160 Square Feet
- Dimensions: 20X8
Heating
- Natural Gas
Cooling
- Central Air
Appliances
- Included: Range, Microwave, Dishwasher, Refrigerator, Washer, Dryer
- Laundry: Washer Hookup, In Unit, Laundry Closet
Features
- Walk-In Closet(s), Open Floorplan, Pantry
- Flooring: Laminate
- Basement: None
- Number of fireplaces: 1
- Fireplace features: Electric, Living Room
Interior area
- Total structure area: 0
- Total interior livable area: 1,069 sqft
Property
Parking
- Total spaces: 1
- Parking features: Concrete, Garage Door Opener, Yes, Garage Owned, Attached, Garage
- Attached garage spaces: 1
- Has uncovered spaces: Yes
Accessibility
- Accessibility features: No Disability Access
Details
- Additional structures: None
- Parcel number: 151521454030
- Special conditions: None
- Other equipment: Ceiling Fan(s)
Construction
Type & style
- Home type: Condo
- Property subtype: Condominium, Single Family Residence
Materials
- Brick, Stucco
- Roof: Asphalt
Condition
- New construction: No
- Year built: 1989
- Major remodel year: 2021
Utilities & green energy
- Electric: Circuit Breakers
- Sewer: Public Sewer
- Water: Public
Community & HOA
Community
- Security: Carbon Monoxide Detector(s)
- Subdivision: Country Club Place
HOA
- Has HOA: Yes
- Services included: Water, Exterior Maintenance, Lawn Care, Snow Removal
- HOA fee: $250 monthly
Location
- Region: Pontiac
Financial & listing details
- Price per square foot: $138/sqft
- Annual tax amount: $2,758
- Date on market: 3/31/2026
- Listing terms: Conventional
- Ownership: Condo
Price history
| Date | Event | Price |
|---|---|---|
| 5/15/2026 | Sold | $147,000-1.3%$138/sqft |
Source:  MRED as distributed by MLS GRID #12604095 Report a problem MRED as distributed by MLS GRID #12604095 Report a problem | ||
| 4/22/2026 | Pending sale | $148,900$139/sqft |
Source: MRED as distributed by MLS GRID #12604095 Report a problem | ||
| 4/1/2026 | Contingent | $148,900$139/sqft |
Source: MRED as distributed by MLS GRID #12604095 Report a problem | ||
| 3/31/2026 | Listed for sale | $148,900+65.4%$139/sqft |
Source: MRED as distributed by MLS GRID #12604095 Report a problem | ||
| 7/29/2021 | Sold | $90,000+0.1%$84/sqft |
Source: MRED as distributed by MLS GRID #11125699 Report a problem | ||
| 7/23/2021 | Pending sale | $89,900$84/sqft |
Source: MRED as distributed by MLS GRID #11125699 Report a problem | ||
| 6/18/2021 | Contingent | $89,900$84/sqft |
Source: MRED as distributed by MLS GRID #11125699 Report a problem | ||
| 6/17/2021 | Listed for sale | $89,900$84/sqft |
Source: MRED as distributed by MLS GRID #11125699 Report a problem | ||
Public tax history
Tax history is unavailable.
Neighborhood: 61764
Nearby homes
- $130,200-- bd0 ba1k sqft604 Carol Ct, Pontiac, IL 61764Off Market
- $147,0002 bd1 ba1k sqft606 Carol Ct, Pontiac, IL 61764Sold

- $142,800-- bd0 ba1.3k sqft602 Carol Ct, Pontiac, IL 61764Off Market
- $136,9002 bd2 ba1.3k sqft602 Carol Ct #D2, Pontiac, IL 61764Off Market
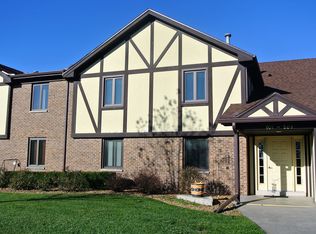
- $120,000-- bd0 ba1.3k sqft608 Carol Ct, Pontiac, IL 61764Sold
- $142,000-- bd0 ba1k sqft603 Carol Ct, Pontiac, IL 61764Sold
- $147,3002 bd2 ba1.2k sqft601 Carol Ct, Pontiac, IL 61764Off Market
- $150,4002 bd3 ba1.2k sqft607 Carol Ct, Pontiac, IL 61764Off Market
- $140,000-- bd0 ba1k sqft605 Carol Ct, Pontiac, IL 61764Sold
Nearby schools
GreatSchools rating
- 4/10Lincoln Elementary SchoolGrades: 2-3Distance: 1.1 mi
- 4/10Pontiac Jr High SchoolGrades: 6-8Distance: 1.8 mi
- 3/10Pontiac High SchoolGrades: 9-12Distance: 1.9 mi
Schools provided by the listing agent
- Elementary: Attendance Centers
- Middle: Pontiac Junior High School
- High: Pontiac High School
- District: 429
Source: MRED as distributed by MLS GRID. This data may not be complete. We recommend contacting the local school district to confirm school assignments for this home.


Get pre-qualified for a loan
At Zillow Home Loans, we can pre-qualify you in as little as 5 minutes with no impact to your credit score.An equal housing lender. NMLS #10287.
- Illinois
- Livingston County
- Pontiac
- 61764
- 606 Carol Ct Unit B2
Nearby cities
Nearby zip codes
Other Pontiac Topics
