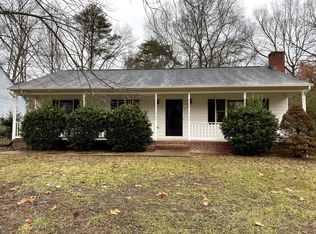
Welcome to this beautifully updated 3-bedroom, 2.5-bath home located in desirable Stonewall Estates with NO HOA! Freshly painted, light fixtures, bathroom vanities, and featuring new flooring throughout, this home is move-in ready. The main level offers a spacious living room with a cozy wood-burning fireplace, leading into an eat-in kitchen. Just off the kitchen, you'll find an updated half bath and laundry room for added convenience. A versatile bonus room on the main floor can serve as an office, playroom, or additional living space. Upstairs features three generously sized bedrooms, including a primary suite with a walk-in closet and updated en-suite bath. Bedrooms 2 and 3 are a nice size and a renovated hall bathroom serves the secondary bedrooms. The private backyard with an oversized deck, is perfect for entertaining and relaxing outdoors.
Sold for $410,000
$410,000
606 Casey Pl, Fredericksburg, VA 22407
3beds
1,486sqft
Single Family Residence
Built in 1985
-- sqft lot
$416,900 Zestimate®
$276/sqft
$2,453 Estimated rent
Home value
$416,900
$388,000 - $450,000
$2,453/mo
Zestimate® history
Owner options
List your home for rent
$2,453/mo
Rent Zestimate®
Find your next renter with Zillow Rental Manager. Plus, with online applications, you can quickly screen prospective tenants – for free.
$2,453/mo
Rent Zestimate®
Refinance and save
$2,529/mo
Est. payment
Refinancing to a lower rate could help reduce your monthly payments and save thousands over the life of the loan.
$2,529/mo
Est. payment
Explore your selling options
Work with a Zillow partner agent
Leverage their expertise and Zillow's premium Showcase listings to get your home seen by more buyers.
Get startedList with your own agent
Get your home in front of millions of buyers by listing it on Zillow.
Learn how to do itSell it yourself
Take full control of how buyers see your home on Zillow by listing For Sale by Owner (FSBO).
List your homeWhat's special
Cozy wood-burning fireplaceUpdated en-suite bathPrivate backyardUpdated half bathEat-in kitchenLaundry roomWalk-in closet
Zillow last checked:
Listing updated:
Listed by:
Aspen Johnson 804-735-6627,
Century 21 Redwood Realty,
Co-Listing Agent: Denise D Smith 540-538-6331,
Century 21 Redwood Realty
Bought with:
Jennifer Riley, 0225235613
Pearson Smith Realty, LLC
Source: Bright MLS,MLS#: VASP2035766
Facts & features
Interior
Bedrooms & bathrooms
- Bedrooms: 3
- Bathrooms: 3
- Full bathrooms: 2
- 1/2 bathrooms: 1
- Main level bathrooms: 1
Rooms
- Room types: Primary Bedroom, Bedroom 2, Bedroom 3, Kitchen, Family Room, Breakfast Room, Laundry, Office, Bathroom 1, Primary Bathroom, Half Bath
Primary bedroom
- Features: Flooring - Carpet
- Level: Upper
Bedroom 2
- Features: Flooring - Carpet
- Level: Upper
Bedroom 3
- Features: Flooring - Carpet
- Level: Upper
Primary bathroom
- Features: Bathroom - Walk-In Shower, Flooring - Ceramic Tile
- Level: Upper
Bathroom 1
- Features: Flooring - Ceramic Tile
- Level: Upper
Breakfast room
- Features: Flooring - Luxury Vinyl Plank
- Level: Main
Family room
- Features: Fireplace - Wood Burning, Flooring - Carpet
- Level: Main
Half bath
- Features: Flooring - Ceramic Tile
- Level: Main
Kitchen
- Features: Flooring - Luxury Vinyl Plank
- Level: Main
Laundry
- Features: Flooring - Ceramic Tile
- Level: Main
Office
- Features: Flooring - Luxury Vinyl Plank
- Level: Main
Heating
- Heat Pump, Electric
Cooling
- Central Air, Electric
Appliances
- Included: Electric Water Heater
- Laundry: Washer In Unit, Dryer In Unit, Main Level, Laundry Room
Features
- Flooring: Carpet
- Has basement: No
- Number of fireplaces: 1
- Fireplace features: Brick
Interior area
- Total structure area: 1,486
- Total interior livable area: 1,486 sqft
- Finished area above ground: 1,486
- Finished area below ground: 0
Property
Parking
- Parking features: Driveway
- Has uncovered spaces: Yes
Accessibility
- Accessibility features: None
Features
- Levels: Two
- Stories: 2
- Patio & porch: Deck
- Exterior features: Play Equipment
- Pool features: None
Details
- Additional structures: Above Grade, Below Grade
- Parcel number: 21E132
- Zoning: RU
- Special conditions: Standard
Construction
Type & style
- Home type: SingleFamily
- Architectural style: Colonial
- Property subtype: Single Family Residence
Materials
- Vinyl Siding
- Foundation: Crawl Space
- Roof: Architectural Shingle
Condition
- Very Good
- New construction: No
- Year built: 1985
Utilities & green energy
- Sewer: Public Sewer
- Water: Public
Community & HOA
Community
- Subdivision: Stonewall Estates
HOA
- Has HOA: No
Location
- Region: Fredericksburg
Financial & listing details
- Price per square foot: $276/sqft
- Tax assessed value: $289,000
- Annual tax amount: $2,122
- Date on market: 10/18/2025
- Listing agreement: Exclusive Right To Sell
- Ownership: Fee Simple
Price history
| Date | Event | Price |
|---|---|---|
| 12/9/2025 | Sold | $410,000+0%$276/sqft |
Source:  Bright MLS #VASP2035766 Report a problem Bright MLS #VASP2035766 Report a problem | ||
| 10/25/2025 | Contingent | $409,900$276/sqft |
Source: Bright MLS #VASP2035766 Report a problem | ||
| 10/18/2025 | Listed for sale | $409,900$276/sqft |
Source: Bright MLS #VASP2035766 Report a problem | ||
Public tax history
| Year | Property taxes | Tax assessment |
|---|---|---|
| 2025 | $2,122 | $289,000 |
| 2024 | $2,122 +13.9% | $289,000 +19.7% |
| 2023 | $1,864 +4.6% | $241,500 |
| 2022 | $1,782 +8.7% | $241,500 +19.3% |
| 2021 | $1,639 | $202,500 |
| 2020 | $1,639 +2.2% | $202,500 +7% |
| 2019 | $1,604 +1.7% | $189,300 |
| 2018 | $1,577 +9.3% | $189,300 +11.5% |
| 2017 | $1,443 | $169,800 |
| 2016 | -- | $169,800 +6.4% |
| 2015 | -- | $159,600 |
| 2014 | -- | $159,600 +6.7% |
| 2013 | -- | $149,600 |
| 2012 | -- | $149,600 -7.3% |
| 2011 | -- | $161,300 |
| 2010 | -- | $161,300 -24.4% |
| 2009 | -- | $213,300 +3.5% |
| 2007 | $1,278 | $206,100 |
| 2006 | $1,278 +8% | $206,100 +55% |
| 2005 | $1,184 +3.5% | $133,000 |
| 2004 | $1,144 +6.7% | $133,000 +25.4% |
| 2003 | $1,072 | $106,100 |
| 2002 | $1,072 +4.4% | $106,100 +10.6% |
| 2001 | $1,026 | $95,900 |
Find assessor info on the county website
Neighborhood: 22407
Nearby homes
- $362,1003 bd1 ba1.1k sqft608 Casey Pl, Fredericksburg, VA 22407Off Market
- $400,7003 bd2 ba1.2k sqft609 Gettysburg Ln, Fredericksburg, VA 22407Off Market
- $391,0003 bd2 ba1.4k sqft611 Gettysburg Ln, Fredericksburg, VA 22407Off Market

- $379,3003 bd2 ba1.4k sqft607 Gettysburg Ln, Fredericksburg, VA 22407Off Market
- $376,6003 bd2 ba1.2k sqft607 Casey Pl, Fredericksburg, VA 22407Off Market
- $398,7003 bd2 ba1.6k sqft610 Casey Pl, Fredericksburg, VA 22407Off Market
- $386,2003 bd2 ba1.5k sqft609 Casey Pl, Fredericksburg, VA 22407Off Market
- $417,6003 bd3 ba1.7k sqft605 Casey Pl, Fredericksburg, VA 22407Off Market
Nearby schools
GreatSchools rating
- 4/10Wilderness Elementary SchoolGrades: PK-5Distance: 0.8 mi
- 7/10Ni River Middle SchoolGrades: 6-8Distance: 1.1 mi
- 6/10Riverbend High SchoolGrades: 9-12Distance: 2.3 mi
Schools provided by the listing agent
- Elementary: Wilderness
- Middle: Ni River
- High: Riverbend
- District: Spotsylvania County Public Schools
Source: Bright MLS. This data may not be complete. We recommend contacting the local school district to confirm school assignments for this home.
Get a cash offer in 3 minutes
Find out how much your home could sell for in as little as 3 minutes with a no-obligation cash offer.
Estimated market value
$416,900
Get a cash offer in 3 minutes
Find out how much your home could sell for in as little as 3 minutes with a no-obligation cash offer.
Estimated market value
$416,900
- Virginia
- Spotsylvania County
- Fredericksburg
- 22407
- 606 Casey Pl
