Welcome Home! Saddlebrook is a highly desired community in DeLand. This well landscaped and spacious home on a corner lot has over 2000 square feet, 3 generously sized bedrooms, and a 2-car garage. The grand foyer is bright and leads to the den/office, which has built-in shelving, chair railings, and glass French doors. To the left are the 2 guest bedrooms, guest bathroom, laundry, and garage access. Beyond the Den, you will find the formal dining or flex space. From there, you can enter the spacious kitchen that overlooks the Great Room, perfect for entertaining. The kitchen comes complete with surround sound, which can be heard through the sliding glass doors leading to your screened and tiled lanai, as well as your 8x7 stone grill pad. The home features special touches such as crown molding, chair railings, and ceiling fans. The garage floor has been sealed, and there is a storage closet and workbench. The home is also wired for ADT/Security System, and there is a backyard storage shed. The refrigerator, washer, and dryer are included. This property is centrally located, making it easy to access beaches and amusement parks. There are also many shopping areas, schools, churches, and entertainment options nearby. Schedule your showing today!
Sold for $390,000
$390,000
606 CHAMPIONS GATE BOULEVARD, DELAND, FL 32724
3beds
2,042sqft
Single Family Residence
Built in 2010
8,509 Square Feet Lot
$380,000 Zestimate®
$191/sqft
$2,434 Estimated rent
Home value
$380,000
$361,000 - $399,000
$2,434/mo
Zestimate® history
Owner options
List your home for rent
$2,434/mo
Rent Zestimate®
Find your next renter with Zillow Rental Manager. Plus, with online applications, you can quickly screen prospective tenants – for free.
$2,434/mo
Rent Zestimate®
Refinance and save
$2,781/mo
Est. payment
Refinancing to a lower rate could help reduce your monthly payments and save thousands over the life of the loan.
$2,781/mo
Est. payment
Explore your selling options
Work with a Zillow partner agent
Leverage their expertise and Zillow's premium Showcase listings to get your home seen by more buyers.
Get startedList with your own agent
Get your home in front of millions of buyers by listing it on Zillow.
Learn how to do itSell it yourself
Take full control of how buyers see your home on Zillow by listing For Sale by Owner (FSBO).
List your homeWhat's special
Guest bathroomGarage floorBuilt-in shelvingSliding glass doorsSpacious kitchenCrown moldingFormal dining
Zillow last checked:
Listing updated:
Listed by:
Barbara Girtman 386-308-9058,
BEE REALTY CORP 386-279-7522
Bought with:
Donna Fiore, 3339315
EXP REALTY LLC
Source: Stellar MLS,MLS#: V4933949 Originating MLS: West Volusia
Originating MLS: West Volusia
Facts & features
Interior
Bedrooms & bathrooms
- Bedrooms: 3
- Bathrooms: 2
- Full bathrooms: 2
Rooms
- Room types: Den/Library/Office, Florida Room
Primary bedroom
- Features: Walk-In Closet(s)
- Level: First
- Dimensions: 16.5x13
Bedroom 2
- Features: Built-in Closet
- Level: First
- Dimensions: 11x10
Bedroom 3
- Features: Built-in Closet
- Level: First
- Dimensions: 11x10
Den
- Level: First
- Dimensions: 12x11
Dining room
- Level: First
- Dimensions: 13x11
Florida room
- Level: First
- Dimensions: 22x8
Great room
- Level: First
- Dimensions: 19x13
Kitchen
- Level: First
- Dimensions: 10x24
Heating
- Central, Electric
Cooling
- Central Air
Appliances
- Included: Dryer, Electric Water Heater, Refrigerator, Washer
- Laundry: Inside, Laundry Room
Features
- Ceiling Fan(s), Chair Rail, Crown Molding, Primary Bedroom Main Floor, Split Bedroom, Thermostat, Walk-In Closet(s)
- Flooring: Carpet, Ceramic Tile
- Doors: Sliding Doors
- Windows: Window Treatments
- Has fireplace: No
Interior area
- Total structure area: 2,727
- Total interior livable area: 2,042 sqft
Property
Parking
- Total spaces: 2
- Parking features: Driveway
- Attached garage spaces: 2
- Has uncovered spaces: Yes
- Details: Garage Dimensions: 20x23
Features
- Levels: One
- Stories: 1
- Patio & porch: Enclosed, Front Porch, Patio, Rear Porch, Screened
- Exterior features: Private Mailbox, Sidewalk
- Fencing: Fenced,Vinyl
Lot
- Size: 8,509 Square Feet
- Dimensions: 67 x 127
- Features: Corner Lot, Landscaped, Level, Sidewalk
- Residential vegetation: Trees/Landscaped
Details
- Additional structures: Shed(s), Storage
- Parcel number: 22173010001680
- Zoning: R1
- Special conditions: None
Construction
Type & style
- Home type: SingleFamily
- Architectural style: Ranch
- Property subtype: Single Family Residence
Materials
- Block, Stucco
- Foundation: Slab
- Roof: Shingle
Condition
- Completed
- New construction: No
- Year built: 2010
Utilities & green energy
- Sewer: Public Sewer
- Water: Public
- Utilities for property: BB/HS Internet Available, Electricity Connected, Sewer Connected, Street Lights, Underground Utilities, Water Connected
Community & HOA
Community
- Features: Deed Restrictions, Playground, Pool, Sidewalks
- Pet fee: $0 monthly
- Subdivision: SADDLEBROOK SUB
HOA
- Has HOA: Yes
- Amenities included: Playground, Pool
- Services included: Maintenance Grounds, Pool Maintenance, Recreational Facilities
- HOA fee: $106 monthly
- HOA name: Sentry Management
- HOA phone: 386-423-7796
Location
- Region: Deland
Financial & listing details
- Price per square foot: $191/sqft
- Tax assessed value: $323,000
- Annual tax amount: $2,681
- Date on market: 1/5/2024
- Cumulative days on market: 10 days
- Listing terms: Cash,Conventional,FHA,VA Loan
- Ownership: Fee Simple
- Total actual rent: 0
- Electric utility on property: Yes
- Road surface type: Paved, Asphalt
Price history
| Date | Event | Price |
|---|---|---|
| 3/13/2024 | Sold | $390,000-1.2%$191/sqft |
Source:  Stellar MLS #V4933949 Report a problem Stellar MLS #V4933949 Report a problem | ||
| 1/16/2024 | Pending sale | $394,900$193/sqft |
Source: Stellar MLS #V4933949 Report a problem | ||
| 1/5/2024 | Listed for sale | $394,900+128.9%$193/sqft |
Source: Stellar MLS #V4933949 Report a problem | ||
| 8/24/2010 | Sold | $172,500$84/sqft |
Source: Public Record Report a problem | ||
Public tax history
| Year | Property taxes | Tax assessment |
|---|---|---|
| 2025 | $5,099 +86.4% | $323,000 +68.8% |
| 2024 | $2,736 +2% | $191,377 +3% |
| 2023 | $2,682 +2.1% | $185,803 +3% |
| 2022 | $2,626 | $180,391 +3% |
| 2021 | -- | $175,137 +1.4% |
| 2020 | $2,676 | $172,719 +2.3% |
| 2019 | $2,676 -1.5% | $168,836 +1.9% |
| 2018 | $2,718 -1.6% | $165,688 +2.1% |
| 2017 | $2,761 -0.7% | $162,280 +2.1% |
| 2016 | $2,781 +4% | $158,942 +0.7% |
| 2015 | $2,673 -7.8% | $157,837 -2.5% |
| 2014 | $2,898 | $161,804 +6.8% |
| 2013 | -- | $151,458 +8% |
| 2012 | -- | $140,177 +2.9% |
| 2011 | -- | $136,162 +471.1% |
| 2010 | -- | $23,840 +58.9% |
| 2009 | -- | $15,000 |
Find assessor info on the county website
Neighborhood: 32724
Nearby homes
- $365,9003 bd2 ba2k sqft1670 Blue Ribbon Blvd, Deland, FL 32724Off Market
- $403,4004 bd3 ba2.8k sqft1674 Blue Ribbon Blvd, Deland, FL 32724Off Market
- $341,9004 bd3 ba2k sqft621 Preakness Cir, Deland, FL 32724Off Market
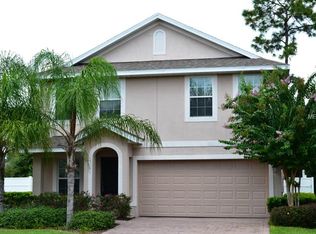
- $323,6003 bd3 ba1.7k sqft625 Preakness Cir, Deland, FL 32724Off Market

- $362,1003 bd2 ba-- sqft600 Preakness Cir, Deland, FL 32724Off Market
- $350,0004 bd2 ba1.8k sqft605 Champions Gate Blvd, Deland, FL 32724Sold
- $368,5003 bd2 ba2k sqft609 Champions Gate Blvd, Deland, FL 32724Off Market
- $325,9003 bd2 ba1.7k sqft1678 Blue Ribbon Blvd, Deland, FL 32724Off Market
Nearby schools
GreatSchools rating
- 5/10Freedom Elementary SchoolGrades: PK-5Distance: 0.9 mi
- 4/10Deland Middle SchoolGrades: 6-8Distance: 1.2 mi
- 6/10Deland High SchoolGrades: PK,9-12Distance: 2.4 mi
Schools provided by the listing agent
- Elementary: Freedom Elem
- Middle: Deland Middle
- High: Deland High
Source: Stellar MLS. This data may not be complete. We recommend contacting the local school district to confirm school assignments for this home.
Get a cash offer in 3 minutes
Find out how much your home could sell for in as little as 3 minutes with a no-obligation cash offer.
Estimated market value
$380,000
Get a cash offer in 3 minutes
Find out how much your home could sell for in as little as 3 minutes with a no-obligation cash offer.
Estimated market value
$380,000
- Florida
- Volusia County
- Deland
- 32724
- 606 CHAMPIONS GATE BOULEVARD
Nearby cities
Nearby zip codes
Other Deland Topics
