There is so much to love about this beautiful home, nestled in the charming neighborhood of Fossil Ridge in Midway School District. What can go better with a Texas Style Front Door than a lovely Living Room with a “Texas Sized” Stone Fireplace with gas starter log… Perfect for enjoying a comfy fire now with the cooler temps. Another area is a fabulous Sunroom with beautiful flooring, lighting & built in shelves. It’s easy to picture a family playing games or just watching the wonderful Texas sunset. The back yard is large with a covered patio off the Sunroom & comes with a small Firepit. The kitchen is spacious with a nice Pantry, Island & Granite Countertops. Plus comes with all Appliances—Frig, Stove, Microwave & Dishwasher. There are 4-Bedrooms & 2.5-Bathrooms. The Master Suite is Isolated with a large Bedroom, Deep Jetted Bathtub & Separate Shower. There are His & Her Vanities with plenty of Cabinet Space & a large Walk-in Closet. On the other side of the house are the other 3-Bedrooms with a good-sized Bathroom. For entertaining convenience there is a great half bath off the Kitchen/Living area. The 2-Car Garage has freshly painted Walls & shiny Epoxy Flooring… Plus the side Driveway is long enough for extra Parking. What an incredible place to call Home!
Sold
Price Unknown
606 Chapel View Dr, Woodway, TX 76712
4beds
2,226sqft
Single Family Residence
Built in 2003
0.26 Acres Lot
$416,500 Zestimate®
$--/sqft
$2,428 Estimated rent
Home value
$416,500
$396,000 - $437,000
$2,428/mo
Zestimate® history
Owner options
List your home for rent
$2,428/mo
Rent Zestimate®
Find your next renter with Zillow Rental Manager. Plus, with online applications, you can quickly screen prospective tenants – for free.
$2,428/mo
Rent Zestimate®
Refinance and save
Refinancing to a lower rate could help reduce your monthly payments and save thousands over the life of the loan.
Explore your selling options
Work with a Zillow partner agent
Leverage their expertise and Zillow's premium Showcase listings to get your home seen by more buyers.
Get startedList with your own agent
Get your home in front of millions of buyers by listing it on Zillow.
Learn how to do itSell it yourself
Take full control of how buyers see your home on Zillow by listing For Sale by Owner (FSBO).
List your homeWhat's special
Zillow last checked:
Listing updated:
Listed by:
Kara Neely-Goble 552714,
NextHome Our Town 254-855-9500
Bought with:
Camie Cross
Logan Capital Real Estate, PLLC
Source: NTREIS,MLS#: 219117
Facts & features
Interior
Bedrooms & bathrooms
- Bedrooms: 4
- Bathrooms: 3
- Full bathrooms: 2
- 1/2 bathrooms: 1
Heating
- Central, Electric, Heat Pump, Natural Gas
Cooling
- Central Air, Electric, Gas, Heat Pump
Appliances
- Included: Disposal, Gas Water Heater, Microwave
Features
- Built-in Features, High Speed Internet
- Flooring: Carpet, Tile
- Windows: Window Coverings
- Number of fireplaces: 1
- Fireplace features: Gas
Interior area
- Total interior livable area: 2,226 sqft
Property
Parking
- Total spaces: 2
- Parking features: Garage Faces Side
- Garage spaces: 2
Features
- Levels: One
- Stories: 1
- Patio & porch: Patio, Covered
- Pool features: None
- Fencing: Wood
Lot
- Size: 0.26 Acres
Details
- Parcel number: 312652
Construction
Type & style
- Home type: SingleFamily
- Property subtype: Single Family Residence
Materials
- Stone Veneer
- Foundation: Slab
- Roof: Composition
Condition
- Year built: 2003
Utilities & green energy
- Utilities for property: Sewer Available
Community & HOA
Community
- Subdivision: Fossil Ridge
Location
- Region: Woodway
Financial & listing details
- Tax assessed value: $369,000
- Annual tax amount: $8,188
- Date on market: 3/19/2025
- Cumulative days on market: 36 days
- Listing terms: Cash,Conventional,FHA,VA Loan
Price history
| Date | Event | Price |
|---|---|---|
| 12/15/2023 | Sold | -- |
Source: NTREIS #219117 Report a problem | ||
| 11/20/2023 | Pending sale | $415,000$186/sqft |
Source:  NextHome #219117 Report a problem NextHome #219117 Report a problem | ||
| 11/20/2023 | Contingent | $415,000$186/sqft |
Source:  WMLS #219117 Report a problem WMLS #219117 Report a problem | ||
| 11/10/2023 | Listed for sale | $415,000+130.7%$186/sqft |
Source: WMLS #219117 Report a problem | ||
| 5/4/2008 | Listing removed | $179,900$81/sqft |
Source: NCI #122727 Report a problem | ||
| 2/16/2008 | Price change | $179,900-5.2%$81/sqft |
Source: NCI #122727 Report a problem | ||
| 2/1/2008 | Listed for sale | $189,777$85/sqft |
Source: NCI #122727 Report a problem | ||
Public tax history
| Year | Property taxes | Tax assessment |
|---|---|---|
| 2025 | $5,891 -31% | $369,000 -7.3% |
| 2024 | $8,537 +83.7% | $398,260 +21% |
| 2023 | $4,648 +3.3% | $329,108 +10% |
| 2022 | $4,501 -7.5% | $299,189 +10% |
| 2021 | $4,867 | $271,990 +6.4% |
| 2020 | -- | $255,670 +0.4% |
| 2019 | $4,661 | $254,590 +3% |
| 2018 | $4,661 +5.2% | $247,270 +11.1% |
| 2017 | $4,431 +0.9% | $222,510 +4.8% |
| 2016 | $4,393 | $212,330 +2.8% |
| 2015 | $4,393 | $206,530 -1.6% |
| 2014 | $4,393 | $209,820 +11.9% |
| 2012 | -- | $187,433 -5.3% |
| 2011 | -- | $197,888 +8.6% |
| 2010 | -- | $182,184 +0.1% |
| 2009 | -- | $181,996 -4.2% |
| 2008 | -- | $189,941 +2% |
| 2007 | -- | $186,289 +3.5% |
| 2006 | -- | $179,989 +2.9% |
| 2005 | -- | $174,977 |
| 2004 | -- | $174,977 |
Find assessor info on the county website
Neighborhood: West Waco
Nearby homes
- $380,3003 bd2 ba1.9k sqft614 Chapel View Dr, Woodway, TX 76712Off Market
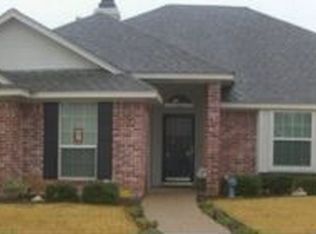
- $401,2004 bd3 ba2.3k sqft610 Chapel View Dr, Woodway, TX 76712Off Market
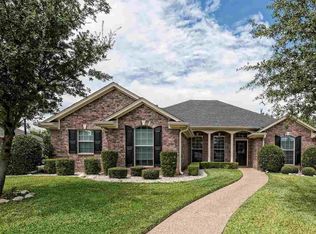
- $377,0004 bd2 ba1.9k sqft618 Chapel View Dr, Woodway, TX 76712Off Market
- $57,970-- bd-- ba-- sqft509 Chapel View Dr, Woodway, TX 76712Off Market
- $805,4004 bd3 ba3.4k sqft1300 Enchanted Rock, Woodway, TX 76712Off Market
- $407,9004 bd3 ba2.2k sqft1301 Enchanted Rock, Woodway, TX 76712Off Market
- $496,5004 bd3 ba2.5k sqft1301 Limestone Trl, Woodway, TX 76712Off Market
- $379,3004 bd2 ba2.1k sqft518 Chapel View Dr, Woodway, TX 76712Off Market
Nearby schools
GreatSchools rating
- 8/10Chapel Park ElementaryGrades: PK-5Distance: 0.8 mi
- 8/10River Valley Middle SchoolGrades: 6-8Distance: 4.2 mi
- 8/10Midway High SchoolGrades: 9-12Distance: 1.8 mi
Schools provided by the listing agent
- Elementary: Chapel Park
- District: Midway ISD
Source: NTREIS. This data may not be complete. We recommend contacting the local school district to confirm school assignments for this home.
- Texas
- McLennan County
- Woodway
- 76712
- West Waco
- 606 Chapel View Dr
Nearby cities
Nearby neighborhoods
Nearby zip codes
Other Woodway Topics
