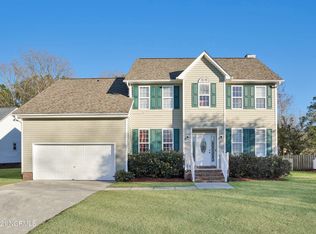
Welcome to this spacious 4 bedroom, 2.5 bathroom home nestled on a generous lot in the peaceful Commons neighborhood, within the sought-after Hoggard school district. This charming residence boasts a versatile bonus room currently used as a 4th bedroom, ideal for accommodating guests or as a playroom.
Step into the heart of the home where you'll find an updated kitchen featuring a large island and a quaint corner storage nook. The kitchen overlooks the fenced-in backyard, offering both convenience and a tranquil view.
Downstairs, an office adorned with elegant trim work provides a productive space for work or study, while all bedrooms are comfortably located upstairs. The vaulted ceilings in the primary suite create an airy atmosphere, complemented by two spacious closets that offer ample storage.
Additional highlights include a 2 car garage with high ceilings, providing plenty of storage space and a welcoming open entryway that sets the tone for the home's warm ambiance.
Outside, the expansive backyard invites relaxation and entertainment with its refreshing pool surrounded by decking and a secure gate for safety. Adventure awaits with a thrilling zip line and a charming tree house, perfect for children and the young at heart.
Don't miss the opportunity to make this delightful property your new home. Schedule a showing today and experience all that this residence has to offer!
Sold for $470,000
$470,000
606 Chowning Place, Wilmington, NC 28409
4beds
2,106sqft
Single Family Residence
Built in 1997
0.32 Acres Lot
$490,700 Zestimate®
$223/sqft
$2,864 Estimated rent
Home value
$490,700
$466,000 - $515,000
$2,864/mo
Zestimate® history
Owner options
List your home for rent
$2,864/mo
Rent Zestimate®
Find your next renter with Zillow Rental Manager. Plus, with online applications, you can quickly screen prospective tenants – for free.
$2,864/mo
Rent Zestimate®
Refinance and save
$2,786/mo
Est. payment
Refinancing to a lower rate could help reduce your monthly payments and save thousands over the life of the loan.
$2,786/mo
Est. payment
Explore your selling options
Work with a Zillow partner agent
Leverage their expertise and Zillow's premium Showcase listings to get your home seen by more buyers.
Get startedList with your own agent
Get your home in front of millions of buyers by listing it on Zillow.
Learn how to do itSell it yourself
Take full control of how buyers see your home on Zillow by listing For Sale by Owner (FSBO).
List your homeWhat's special
Zillow last checked:
Listing updated:
Listed by:
Molly G Tilyou 910-515-2031,
Nest Realty
Bought with:
Robert Winkler, 317977
WIN Realty
Source: Hive MLS,MLS#: 100457625 Originating MLS: Cape Fear Realtors MLS, Inc.
Originating MLS: Cape Fear Realtors MLS, Inc.Facts & features
Interior
Bedrooms & bathrooms
- Bedrooms: 4
- Bathrooms: 3
- Full bathrooms: 2
- 1/2 bathrooms: 1
Primary bedroom
- Level: Non Primary Living Area
Dining room
- Features: Combination
Heating
- Forced Air, Electric
Cooling
- Central Air
Appliances
- Included: Electric Oven, Washer, Refrigerator, Dryer, Dishwasher
Features
- Ceiling Fan(s), Pantry
Interior area
- Total structure area: 2,106
- Total interior livable area: 2,106 sqft
Property
Parking
- Total spaces: 2
- Parking features: Garage Faces Front, Off Street, Paved
Features
- Levels: Two
- Stories: 2
- Patio & porch: Deck, Porch
- Fencing: Back Yard,Vinyl
Lot
- Size: 0.32 Acres
- Dimensions: 85 x 164
Details
- Parcel number: R06620017016000
- Zoning: R-15
- Special conditions: Standard
Construction
Type & style
- Home type: SingleFamily
- Property subtype: Single Family Residence
Materials
- Vinyl Siding
- Foundation: Crawl Space
- Roof: Shingle
Condition
- New construction: No
- Year built: 1997
Utilities & green energy
- Sewer: Public Sewer
- Water: Public
- Utilities for property: Sewer Available, Water Available
Community & HOA
Community
- Subdivision: The Commons
HOA
- Has HOA: No
Location
- Region: Wilmington
Financial & listing details
- Price per square foot: $223/sqft
- Tax assessed value: $276,100
- Annual tax amount: $2,333
- Date on market: 10/10/2025
- Cumulative days on market: 7 days
- Listing agreement: Exclusive Right To Sell
- Listing terms: Cash,Conventional,FHA,VA Loan
- Road surface type: Paved
Price history
| Date | Event | Price |
|---|---|---|
| 8/30/2024 | Sold | $470,000-2%$223/sqft |
Source:  Hive MLS #100457625 Report a problem Hive MLS #100457625 Report a problem | ||
| 7/31/2024 | Contingent | $479,350$228/sqft |
Source: Hive MLS #100457625 Report a problem | ||
| 7/25/2024 | Listed for sale | $479,350+54.6%$228/sqft |
Source: Hive MLS #100457625 Report a problem | ||
| 3/18/2021 | Sold | $310,000+3.3%$147/sqft |
Source: Hive MLS #100256928 Report a problem | ||
| 2/18/2021 | Pending sale | $300,000$142/sqft |
Source: Hive MLS #100256928 Report a problem | ||
| 2/15/2021 | Listed for sale | $300,000+75.4%$142/sqft |
Source: Hive MLS #100256928 Report a problem | ||
| 3/2/2012 | Sold | $171,000-7.6%$81/sqft |
Source: Public Record Report a problem | ||
| 2/14/2012 | Price change | $185,000-2.6%$88/sqft |
Source: Century 21 Sweyer & Associates` #471198 Report a problem | ||
| 1/4/2012 | Price change | $189,900-4.1%$90/sqft |
Source: CENTURY 21 Sweyer & Associates #471198 Report a problem | ||
| 11/9/2011 | Price change | $198,000-1%$94/sqft |
Source: CENTURY 21 Sweyer & Associates #471198 Report a problem | ||
| 8/4/2011 | Price change | $200,000-2.4%$95/sqft |
Source: Sweyer & Associates #471198 Report a problem | ||
| 5/8/2010 | Listed for sale | $205,000$97/sqft |
Source: Century 21 Sweyer & Associates` #448593 Report a problem | ||
Public tax history
| Year | Property taxes | Tax assessment |
|---|---|---|
| 2025 | $2,695 +12.2% | $458,000 +65.9% |
| 2024 | $2,402 +3% | $276,100 |
| 2023 | $2,333 -0.6% | $276,100 |
| 2022 | $2,347 -0.7% | $276,100 |
| 2021 | $2,363 +10.3% | $276,100 +35.8% |
| 2020 | $2,142 | $203,300 |
| 2019 | $2,142 +33.3% | $203,300 |
| 2018 | $1,606 -25% | $203,300 |
| 2017 | $2,142 -2.2% | $203,300 +2.9% |
| 2016 | $2,189 +4.6% | $197,600 |
| 2015 | $2,093 +4.4% | $197,600 |
| 2014 | $2,004 | $197,600 |
| 2013 | -- | $197,600 |
| 2012 | -- | $197,600 -19% |
| 2011 | -- | $243,869 |
| 2010 | -- | $243,869 |
| 2009 | -- | -- |
| 2008 | -- | -- |
| 2007 | -- | -- |
| 2005 | -- | $163,256 |
| 2004 | -- | $163,256 |
| 2003 | -- | $163,256 |
| 2002 | -- | $163,256 |
| 2001 | -- | $163,256 |
| 2000 | -- | $163,256 |
Find assessor info on the county website
Neighborhood: Milbrook
Nearby homes
- $441,1003 bd2 ba1.9k sqft604 Chowning Pl, Wilmington, NC 28409Off Market
- $473,5004 bd3 ba2.3k sqft608 Chowning Pl, Wilmington, NC 28409Off Market
- $497,1004 bd3 ba2.1k sqft602 Chowning Pl, Wilmington, NC 28409Off Market
- $455,7004 bd3 ba2.1k sqft610 Chowning Pl, Wilmington, NC 28409Off Market
- $384,7003 bd2 ba1.4k sqft617 Hampton Rd, Wilmington, NC 28409Off Market
- $369,7003 bd2 ba1.4k sqft621 Hampton Rd, Wilmington, NC 28409Off Market
- $381,7003 bd2 ba1.3k sqft613 N Hampton Rd, Wilmington, NC 28409Off Market
- $366,1003 bd2 ba1.2k sqft613 Hampton Rd, Wilmington, NC 28409Off Market
Nearby schools
GreatSchools rating
- 6/10Holly Tree ElementaryGrades: K-5Distance: 1.5 mi
- 6/10Roland-Grise Middle SchoolGrades: 6-8Distance: 2.5 mi
- 6/10John T Hoggard HighGrades: 9-12Distance: 2.2 mi
Schools provided by the listing agent
- Elementary: Holly Tree
- Middle: Roland Grise
- High: Hoggard
Source: Hive MLS. This data may not be complete. We recommend contacting the local school district to confirm school assignments for this home.
Get a cash offer in 3 minutes
Find out how much your home could sell for in as little as 3 minutes with a no-obligation cash offer.
Estimated market value
$490,700
Get a cash offer in 3 minutes
Find out how much your home could sell for in as little as 3 minutes with a no-obligation cash offer.
Estimated market value
$490,700
- North Carolina
- New Hanover County
- Wilmington
- 28409
- Milbrook
- 606 Chowning Place
Nearby cities
Nearby neighborhoods
Nearby zip codes
Other Wilmington Topics
