Skip main navigation
Off market
  • $451,900

    606 Church St, Willow Grove, PA 19090

    3beds
    1,336sqft
    Detached
    Built in 1965
    8,276 Square Feet Lot
    $451,900 Zestimate®
    $338/sqft
    $2,810 Estimated rent

    Home value

    $451,900

    $429,000 - $479,000

    $2,810/mo

    Zestimate® history
    Loading
    Loading...

    Owner options

    List your home for rent

    $2,810/mo

    Rent Zestimate®

    Find your next renter with Zillow Rental Manager. Plus, with online applications, you can quickly screen prospective tenants – for free.

    Learn more

    $2,810/mo

    Rent Zestimate®

    Refinance and save

    $2,895/mo

    Est. payment

    Refinancing to a lower rate could help reduce your monthly payments and save thousands over the life of the loan.

    See today's rates

    $2,895/mo

    Est. payment

    Explore your selling options

    Work with a Zillow partner agent

    Leverage their expertise and Zillow's premium Showcase listings to get your home seen by more buyers.

    Get started

    List with your own agent

    Get your home in front of millions of buyers by listing it on Zillow.

    Learn how to do it

    Sell it yourself

    Take full control of how buyers see your home on Zillow by listing For Sale by Owner (FSBO).

    List your home

    What's special

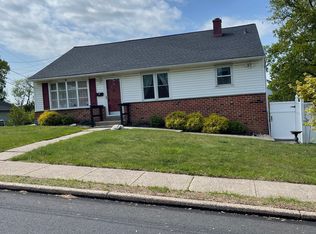
    Well Built and well maintained, Dominic LaRosa home. This 3 Bedroom rancher in Upper Moreland school district is just minutes to train station, shopping, major highways and restaurants! Enter the living room and the hardwood floors will catch your eyes as they flow throughout the entire first floor. The living room has a newer bay window and opens to the formal dining room. Off the dining room to the right is the eat in kitchen. The kitchen has magnificent sunset views from the kitchen window. Bringing groceries inside is effortless since the 1 car garage has an interior door entering the home into a huge mudroom/laundry area. Right of the kitchen you will find steps to the recently finished basement with brand new carpet and neutral paint. The ideas are endless on the lower level since it is a walk out basement and has natural light. Whether you need an office, exercise room, family room or all the above, there is plenty of space. For extra organization there is a walk in closet with shelving. For convenience there is even a half bath on this level. The fenced in yard will keep all your two legged or four legged loved ones safe. Back on the main level there are 3 bedrooms, 2 linen closets and a full bath. For additional storage there is a nice shed in side yard. For peace of mind the electrical has been updated and there is a water softner that the new buyer can choose to lease if desired to stay. Entertaining is no problem with ample parking and a patio for those summer barbecues.

    This property is off market, which means it's not currently listed for sale or rent on Zillow. This may be different from what's available on other websites or public sources.

    Facts & features

    Interior

    Bedrooms & bathrooms
    • Bedrooms: 3
    • Bathrooms: 2
    • Full bathrooms: 1
    • 1/2 bathrooms: 1
    Heating
    • Baseboard
    Appliances
    • Included: Dishwasher
    Features
    • Ceiling Fan(s), Walk-In Closet(s), Dining Area, Eat-in Kitchen, Formal/Separate Dining Room
    • Basement: Y
    • Has fireplace: No
    Interior area
    • Total interior livable area: 1,336 sqft
    • Finished area below ground: 0

    Property

    Parking
    • Parking features: Garage - Attached
    Features
    • Exterior features: Stucco
    • Has view: Yes
    • View description: Water
    • Has water view: Yes
    • Water view: Water
    Lot
    • Size: 8,276 sqft
    Details
    • Parcel number: 590003037009
    • Special conditions: Standard

    Construction

    Type & style
    • Home type: SingleFamily
    • Architectural style: Ranch/Rambler
    • Property subtype: Detached
    Condition
    • Year built: 1965

    Community & neighborhood

    Location
    • Region: Willow Grove

    Other

    Other facts
    • Appliances: Dishwasher, Water Conditioner - Rented
    • InteriorFeatures: Ceiling Fan(s), Walk-In Closet(s), Dining Area, Eat-in Kitchen, Formal/Separate Dining Room
    • GarageYN: true
    • AttachedGarageYN: true
    • HeatingYN: true
    • CoolingYN: true
    • StructureType: Detached
    • ConstructionMaterials: Stucco
    • StoriesTotal: 1
    • Cooling: Window Unit(s), Ceiling Fan(s)
    • SpecialListingConditions: Standard
    • ParkingFeatures: Driveway, Attached Garage, Garage Door Opener, Garage Faces Front
    • CoveredSpaces: 1
    • View: Water
    • BelowGradeFinishedArea: 0
    • PropertySubType: Detached
    • Heating: Baseboard - Hot Water
    • ArchitecturalStyle: Ranch/Rambler
    • Basement: Y

    Price history

    DateEventPrice
    8/26/2019Sold$285,000+3.6%$213/sqft
    Source: Public Record Report a problem
    8/23/2019Listed for sale$275,000$206/sqft
    Source: RE/MAX 440 #PAMC613124 Report a problem
    6/17/2019Pending sale$275,000$206/sqft
    Source: RE/MAX 440 #PAMC613124 Report a problem
    6/9/2019Listed for sale$275,000$206/sqft
    Source: RE/MAX 440-Doylestown #PAMC613124 Report a problem

    Public tax history

    YearProperty taxesTax assessment
    2025$6,155 +6.5%$123,020
    2024$5,780 $123,020
    2023$5,780 +9.7%$123,020
    2022$5,271 +1.8%$123,020
    2021$5,176 +2.4%$123,020
    2020$5,054 +2.8%$123,020
    2019$4,918 +2.7%$123,020
    2018$4,789 +3%$123,020
    2017$4,651 +2.3%$123,020
    2016$4,545 +3%$123,020
    2015$4,413 +1.7%$123,020
    2014$4,341 +2.2%$123,020
    2013$4,248 +1.3%$123,020
    2012$4,192 +2.9%$123,020
    2011$4,075 +4.6%$123,020
    2010$3,897 +4.4%$123,020
    2009$3,733 +8.2%$123,020
    2008$3,449 +2.1%--
    2007$3,379 +2.7%--
    2006$3,291 +2.8%--
    2005$3,201 +7.4%--
    2004$2,981 +5.7%--
    2003$2,819 +6.4%--
    2002$2,650 +8.2%--
    2000$2,449 +0.3%--
    1999$2,441 --

    Find assessor info on the county website

    Neighborhood: 19090

    Nearby schools

    GreatSchools rating
    Schools provided by the listing agent
    • District: UPPER MORELAND TOWNSHIP

    Source: The MLS. This data may not be complete. We recommend contacting the local school district to confirm school assignments for this home.

    Get a cash offer in 3 minutes
    Find out how much your home could sell for in as little as 3 minutes with a no-obligation cash offer.
    Estimated market value
    $451,900
    Get a cash offer in 3 minutes
    Find out how much your home could sell for in as little as 3 minutes with a no-obligation cash offer.
    Estimated market value
    $451,900