Skip main navigation
Off market
  • $673,500

    606 Colorado Cir #A, Carson, CA 90745

    2beds
    1,388sqft
    Townhouse
    Built in 2014
    8,964 Square Feet Lot
    $673,500 Zestimate®
    $485/sqft
    $3,566 Estimated rent

    Home value

    $673,500

    $640,000 - $707,000

    $3,566/mo

    Zestimate® history
    Loading
    Loading...

    Owner options

    List your home for rent

    $3,566/mo

    Rent Zestimate®

    Find your next renter with Zillow Rental Manager. Plus, with online applications, you can quickly screen prospective tenants – for free.

    Learn more

    $3,566/mo

    Rent Zestimate®

    Refinance and save

    $4,481/mo

    Est. payment

    Refinancing to a lower rate could help reduce your monthly payments and save thousands over the life of the loan.

    See today's rates

    $4,481/mo

    Est. payment

    Explore your selling options

    Work with a Zillow partner agent

    Leverage their expertise and Zillow's premium Showcase listings to get your home seen by more buyers.

    Get started

    List with your own agent

    Get your home in front of millions of buyers by listing it on Zillow.

    Learn how to do it

    Sell it yourself

    Take full control of how buyers see your home on Zillow by listing For Sale by Owner (FSBO).

    List your home

    What's special

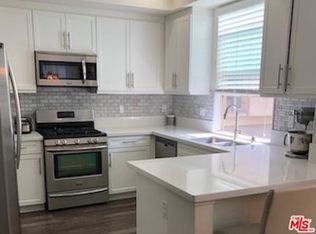

    Welcome home to your beautiful tri-story townhouse in the sought after VEO Community. This gorgeous modern-style townhome is in gated community with close proximity to shopping and dining. The first floor entry hosts a spacious hall closet and an entrance to your two car tandem garage with ample storage and a tankless water heater. The second floor is bright and spacious with tons of windows overlooking the pool, jacuzzi and club house and beautifully landscaped walkways. This living and dining room combination is open and spacious for your gatherings. This home has newer carpeted stairs and laminate floors. The kitchen comes with newer stainless steel appliances, floating shelves, plenty of storage with pantry, dark wood cabinets, quartz countertops, stainless steel sink and gorgeous mosaic backsplash. The attached living room balcony will be a true hit with your family and guests, as the size and ambience is perfect for entertaining. The second floor also has a half bath for your guests. The third floor consists of two bedrooms and two full baths. The master bedroom has a balcony, dual sinks, shower and a huge walk-in closet. The second bedroom has a full private bath, and a view of the pool. The common area clubhouse includes games and fully functional kitchen. The pool area has a BBQ, fireplace with dining and cabanas areas for those warm summer evenings. Homes like this don't go on the market often in the VEO community. So put in your offer quick!

    This property is off market, which means it's not currently listed for sale or rent on Zillow. This may be different from what's available on other websites or public sources.
    Facts & features

    Interior

    Bedrooms & bathrooms
    • Bedrooms: 2
    • Bathrooms: 3
    • Full bathrooms: 3
    Heating
    • Forced air, Electric, Gas
    Cooling
    • Central
    Appliances
    • Included: Dishwasher, Microwave, Range / Oven
    • Laundry: Gas Dryer Hookup, Washer Hookup, Upper Level
    Features
    • Pantry
    • Flooring: Tile, Carpet, Laminate
    • Windows: Double Pane Windows
    • Common walls with other units/homes: 1 common wall, End Unit
    Interior area
    • Total interior livable area: 1,388 sqft

    Property

    Parking
    • Total spaces: 3
    • Parking features: Garage - Attached
    Features
    • Levels: Three Or More
    • Patio & porch: Deck, Enclosed
    • Pool features: In Ground, Association, Heated, Community
    • Spa features: In Ground, Association, Community
    Lot
    • Size: 8,964 sqft
    • Features: Sprinkler System
    Details
    • Parcel number: 7335010107
    • Special conditions: Standard

    Construction

    Type & style
    • Home type: Townhouse
    • Architectural style: Modern
    Condition
    • Turnkey, Updated/Remodeled
    • Year built: 2014

    Utilities & green energy

    • Sewer: Unknown
    • Water: Public
    • Utilities for property: Water Connected, Sewer Connected, Electricity Connected, Natural Gas Connected

    Community & neighborhood

    Location
    • Region: Carson

    HOA & financial

    HOA
    • Has HOA: Yes
    • HOA fee: $258 monthly
    • Amenities included: Pool

    Other

    Other facts
    • CountyOrParish: Los Angeles
    • PropertyType: Residential
    • StateOrProvince: CA
    • YearBuiltSource: Assessor
    • ParkingFeatures: Garage, Tandem Garage
    • PreviousStandardStatus: Active
    • StandardStatus: Pending
    • CommunityFeatures: Sidewalks, Suburban, Curbs, Street Lights
    • EatingArea: Area, Breakfast Counter / Bar
    • SpecialListingConditions: Standard
    • AssociationFeeFrequency: Monthly
    • PoolFeatures: In Ground, Association, Heated, Community
    • RoomType: Master Suite, All Bedrooms Up, Master Bedroom, Walk-In Closet, Entry, Master Bathroom, Kitchen, Laundry
    • SpaFeatures: In Ground, Association, Community
    • ArchitecturalStyle: Modern
    • PropertyCondition: Turnkey, Updated/Remodeled
    • Appliances: Dishwasher, Microwave, Gas Range, Water Heater
    • PatioAndPorchFeatures: Deck, Enclosed
    • LaundryFeatures: Gas Dryer Hookup, Washer Hookup, Upper Level
    • AssociationAmenities: Pool
    • CommonWalls: 1 common wall, End Unit
    • WindowFeatures: Double Pane Windows
    • AssociationAmenities: Pet Rules, Billiard Room, Barbecue, Fire Pit, Insurance, Maintenance Grounds, Water, Spa/Hot Tub, Clubhouse
    • LotFeatures: Sprinkler System
    • InteriorFeatures: Pantry
    • AssociationAmenities: Picnic Area, Outdoor Cooking Area, Playground
    • AssociationAmenities: Controlled Access
    • View: Pool, Courtyard
    • InteriorFeatures: Balcony, Living Room Balcony, Living Room Deck Attached, Open Floorplan
    • City: Carson
    • StreetSuffix: Circle
    • HighSchoolDistrict: Los Angeles Unified
    • MLSAreaMajor: 136 - Central Carson
    • Levels: Three Or More
    • ElevationUnits: Feet
    • LivingAreaUnits: Square Feet
    • WaterSource: Public
    • LotSizeSource: Assessor
    • Sewer: Unknown
    • Utilities: Water Connected, Sewer Connected, Electricity Connected, Natural Gas Connected
    • Flooring: Carpet, Tile, Laminate
    • AttachedGarageYN: 1
    • Country: US
    • RoomBathroomFeatures: Low Flow Toilet(s), Shower, Double Sinks In Master Bath, Upgraded, Walk-in shower, Quartz Counters
    • RoomKitchenFeatures: Quartz Counters, Self-closing cabinet doors, Self-closing drawers
    • TaxTractNumber: 71533
    • Cooling: Central Air
    • Heating: Central
    • SeniorCommunityYN: 0
    • ParcelNumber: 7335010107

    Price history

    DateEventPrice
    12/4/2019Sold$579,900$418/sqft
    Source: CRMLS #PW19238162 Report a problem
    10/30/2019Pending sale$579,900$418/sqft
    Source: Keller Williams Realty #PW19238162 Report a problem
    10/8/2019Listed for sale$579,900+3.6%$418/sqft
    Source: Keller Williams Realty #PW19238162 Report a problem
    1/17/2018Listing removed$560,000$403/sqft
    Source: Long Beach Pacific Estates #PW17280814 Report a problem
    1/12/2018Price change$560,000-2.6%$403/sqft
    Source: Long Beach Pacific Estates #PW17280814 Report a problem
    1/3/2018Listed for sale$575,000+19391.5%$414/sqft
    Source: Keller Williams Pacific Estate #PW17280795 Report a problem
    5/12/2017Sold$2,950-99.5%$2/sqft
    Source: Agent Provided Report a problem
    5/11/2017Listing removed$2,950$2/sqft
    Source: Keller Williams Pacific Estate #PW17074156 Report a problem
    4/11/2017Listed for rent$2,950$2/sqft
    Source: Keller Williams Pacific Estate #PW17074156 Report a problem
    3/29/2017Price change$549,999-4.3%$396/sqft
    Source: Keller Williams - Long Beach Pacific Estates #PW17054170 Report a problem
    3/16/2017Listed for sale$575,000$414/sqft
    Source: Keller Williams Pacific Estate #PW17054170 Report a problem

    Public tax history

    Tax history is unavailable.

    Neighborhood: 90745

    Nearby schools

    GreatSchools rating
    Schools provided by the listing agent
    • Elementary: BONITA
    • Middle: Andrew Carnegie
    • High: Carson
    • District: Los Angeles Unified

    Source: The MLS. This data may not be complete. We recommend contacting the local school district to confirm school assignments for this home.

    Get a cash offer in 3 minutes
    Find out how much your home could sell for in as little as 3 minutes with a no-obligation cash offer.
    Estimated market value
    $673,500
    Get a cash offer in 3 minutes
    Find out how much your home could sell for in as little as 3 minutes with a no-obligation cash offer.
    Estimated market value
    $673,500