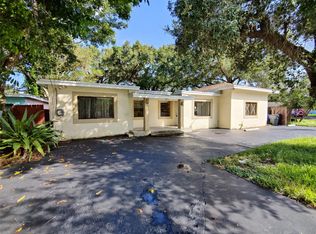
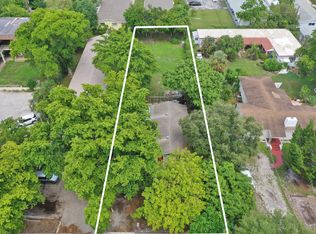
Two Homes on One Parcel + detached garage in the heart of Hollywood. The first home is a 2/1 and second home 2/1, and the detached garage could be converted to studio. These incredible investments opportunity needs complete remodel but that where the opportunity begins. Bring your vison, add value and unlock the potential of this property into an income producing investments investment, Mult- generational setup or unique redevelopment opportunity. opportunities like this rare don't miss your chance!
For sale
$620,000
606 COLUMBUS Parkway, Hollywood, FL 33021
3beds
1,412sqft
Single Family Residence
Built in 1954
6,600 Square Feet Lot
$593,800 Zestimate®
$439/sqft
$-- HOA
What's special
Detached garage
- 28 days
- 206
- 5
Zillow last checked:
Listing updated:
Listed by:
Melissa Andreu 954-591-9444,
Realtor Near Me LLC
Source: BeachesMLS,MLS#: B26073894 Originating MLS: BeachesMLS
Originating MLS: BeachesMLSFacts & features
Interior
Bedrooms & bathrooms
- Bedrooms: 3
- Bathrooms: 2
- Full bathrooms: 2
- Main level bathrooms: 1
- Main level bedrooms: 1
Heating
- Wall Furnace
Cooling
- Wall/Window Unit(s)
Appliances
- Included: Oven, Refrigerator, Washer
- Laundry: None
Features
- Bedroom on Main Level, None
- Flooring: Concrete, Laminate
- Has fireplace: No
Interior area
- Total structure area: 1,564
- Total interior livable area: 1,412 sqft
Video & virtual tour
Property
Parking
- Total spaces: 3
- Parking features: Driveway, Detached, Garage, Gravel
- Garage spaces: 1
- Has uncovered spaces: Yes
Accessibility
- Accessibility features: None
Features
- Levels: One
- Stories: 1
Lot
- Size: 6,600 Square Feet
- Features: < 1/4 Acre
Details
- Parcel number: 514113021500
- Zoning: RM-9
- Special conditions: Standard
Construction
Type & style
- Home type: SingleFamily
- Property subtype: Single Family Residence
Materials
- Block, Concrete, Stucco
- Roof: Flat,Shingle
Condition
- Resale
- New construction: No
- Year built: 1954
Utilities & green energy
- Sewer: Septic Tank
- Water: Public
- Utilities for property: Electricity Available, Propane, Water Available
Community & HOA
Community
- Subdivision: HOLLYWOOD BEACH GARDENS
HOA
- Has HOA: No
Location
- Region: Hollywood
Financial & listing details
- Price per square foot: $439/sqft
- Tax assessed value: $186,580
- Annual tax amount: $5,793
- Date on market: 9/9/2026
- Cumulative days on market: 29 days
- Listing terms: Cash
- Electric utility on property: Yes
Estimated market value
$593,800
$564,000 - $623,000
$3,311/mo
Price history
| Date | Event | Price |
|---|---|---|
| 9/9/2026 | Listed for sale | $620,000$439/sqft |
Source:  BeachesMLS #B26073894 Report a problem BeachesMLS #B26073894 Report a problem | ||
Public tax history
| Year | Property taxes | Tax assessment |
|---|---|---|
| 2025 | $5,794 +1.2% | $169,620 +10% |
| 2024 | $5,724 +17% | $154,200 +10% |
| 2023 | $4,891 +29.1% | $140,190 +10% |
| 2022 | $3,788 +8.5% | $127,450 +10% |
| 2021 | $3,491 +8% | $115,870 +10% |
| 2020 | $3,233 +5.2% | $105,340 +10% |
| 2019 | $3,074 | $95,770 -40.2% |
| 2018 | $3,074 +8.2% | $160,130 +102.3% |
| 2017 | $2,842 +25.6% | $79,160 +10% |
| 2016 | $2,264 +2.9% | $71,970 +10% |
| 2015 | $2,199 +21.7% | $65,430 +10% |
| 2014 | $1,807 | $59,490 +0.5% |
| 2013 | $1,807 +22.5% | $59,170 +20.3% |
| 2012 | $1,475 -9.2% | $49,180 -11% |
| 2011 | $1,625 +5.8% | $55,260 +3.1% |
| 2010 | $1,536 -61.5% | $53,610 -68.6% |
| 2009 | $3,995 -1.4% | $170,900 -6.9% |
| 2008 | $4,051 -11.2% | $183,490 -10.9% |
| 2007 | $4,559 +3.6% | $206,050 +15.5% |
| 2006 | $4,400 | $178,400 +7.2% |
| 2005 | -- | $166,490 +45.8% |
| 2004 | $3,034 +21.3% | $114,160 +25.2% |
| 2003 | $2,501 +15.9% | $91,190 +16.8% |
| 2002 | $2,157 +10.1% | $78,080 +9.9% |
| 2001 | $1,959 +9.2% | $71,030 |
| 2000 | $1,794 | -- |
Find assessor info on the county website
Monthly payment
Est. payment
Payment breakdown
Explore the cost of this home by adjusting the details. Changes won't be saved.Climate risks
Neighborhood: 441 Corridor
Nearby schools
Schools provided by the listing agent
- Elementary: West Hollywood
- Middle: Olsen
- High: South Broward
Source: BeachesMLS. This data may not be complete. We recommend contacting the local school district to confirm school assignments for this home.

Similar homes
- $--3 bd1 ba1.1k sqft20050 NW 33rd Ave, Miami Gardens, FL 33056Auction
 Auction.com 2
 - $--4 bd2 ba1.2k sqft1925 NW 155th St, Miami Gardens, FL 33054Auction
 Auction.com 2
 - $--4 bd2 ba1.5k sqft3910 NW 33rd Ave, Lauderdale Lakes, FL 33309Auction
 Auction.com 2
 - $675,0003 bd1 ba916 sqft2315 MONROE Street, Hollywood, FL 33020For Sale
 MLS ID #B26075934, Leeron L Dobkin, Maxima Realty Inc.. BeachesMLS
 - $629,0004 bd3 ba2k sqft2347 Harding Street, Hollywood, FL 33020For SaleMLS ID #B26073662, Ronald Cosby PA, RE/MAX Prestige Realty/WPB. BeachesMLS
- $609,0003 bd2 ba1.4k sqft2341 HARDING Street, Hollywood, FL 33020For SaleMLS ID #B26073864, Ronald Cosby PA, RE/MAX Prestige Realty/WPB. BeachesMLS
- $500,0004 bd2 ba1.1k sqftMiami Gardens Estates Sec, West Park, FL 33023For Sale
 MLS ID #A12089107, Evens Montes De Oca Gende, United Realty Group Inc. MIAMI
 - $429,9992 bd2 ba816 sqftHollywood Beach Heights S, Hollywood, FL 33024For SaleMLS ID #A12053038, Maxwell Felman, RE/MAX Consultants Realty 1. MIAMI
- $670,0003 bd2 ba1.4k sqftPark Hill, Dania, FL 33004For SaleMLS ID #A11988254, Anamaria Jecmenica, New Way Realty Group. MIAMI
- $499,0003 bd2 ba1.2k sqft1526 Shenandoah Street, Hollywood, FL 33020For SaleMLS ID #F10544731, Scott A Desjardins, Charles Rutenberg Realty FTL. BeachesMLS
- $598,0004 bd2 ba1.7k sqftHoneyhill Ests Sec 2 1st, Miami Gardens, FL 33169For SaleMLS ID #A11909292, Sunday Phillips, London Foster Realty. MIAMI
- $519,0003 bd2 ba1.7k sqftCravero Cloverleaf Estate, Miami Gardens, FL 33169For SaleMLS ID #A12090634, Irina Chernaya, Big International Realty, Inc.. MIAMI
- $590,0003 bd2 ba1.8k sqftPalm Springs Ests 3rd Add, Hialeah, FL 33012For SaleMLS ID #A12095649, Kirenia Torres, Calvet Realty Group, LLC.. MIAMI
- $495,0004 bd2 ba1.7k sqftNew Liberia, Hollywood, FL 33020AuctionMLS ID #A12091542, Edgar Rhenals, Capital Realty SFL. MIAMI
- $664,9003 bd3 ba1.7k sqftCarl Byoir, North Miami Beach, FL 33162For SaleMLS ID #A12025150, Olukunle Oyeneye, Trend Age International Realty. MIAMI
- $665,0005 bd2 ba1.9k sqftMargate Sixth Add Sec 3, Margate, FL 33063For SaleMLS ID #A12097986, Louvens Fils-Aime, Realty Hub. MIAMI
- $625,0004 bd4 ba2k sqft800 SW 9TH Street, Hallandale Beach, FL 33009For SaleMLS ID #B26073210, Larry K Langsbard, Preferred Prop Enterprises Inc. BeachesMLS
