Skip main navigation
Sold for $825,000
  • $825,000

    606 Commodore Dr, Richmond, CA 94804

    2beds
    1,210sqft
    Townhouse
    Built in 1989
    1,742.4 Square Feet Lot
    $791,400 Zestimate®
    $682/sqft
    $3,051 Estimated rent

    Home value

    $791,400

    $712,000 - $886,000

    $3,051/mo

    Zestimate® history
    Loading
    Loading...

    Owner options

    List your home for rent

    $3,051/mo

    Rent Zestimate®

    Find your next renter with Zillow Rental Manager. Plus, with online applications, you can quickly screen prospective tenants – for free.

    Learn more

    $3,051/mo

    Rent Zestimate®

    Refinance and save

    $5,722/mo

    Est. payment

    Refinancing to a lower rate could help reduce your monthly payments and save thousands over the life of the loan.

    See today's rates

    $5,722/mo

    Est. payment

    Explore your selling options

    Work with a Zillow partner agent

    Leverage their expertise and Zillow's premium Showcase listings to get your home seen by more buyers.

    Get started

    List with your own agent

    Get your home in front of millions of buyers by listing it on Zillow.

    Learn how to do it

    Sell it yourself

    Take full control of how buyers see your home on Zillow by listing For Sale by Owner (FSBO).

    List your home

    What's special

    Walking pathsQuartz countertopsSs appliancesLush common area landscapingRemodeled open kitchenExcellent locationGas range
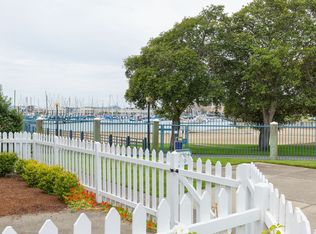
    Welcome to this special townhome at The Beach, boasting an excellent location with park, marina and partial bay views. With NO Richmond Redevelopment Fee, a big savings at closing! Wake up to the sound of gulls and take in the sunsets over the sparkling bay from this sweet spot. Extensively upgraded with over $150K in thoughtful improvements, this home is truly unique and turn-key! NOT a condo, the lot is deeded, all in a low maintenance home. Past your white picket fence, a beautifully landscaped front yard is an outdoor room with a view. The recently (2024) painted exterior sports new (2025) permitted Milgard dual-pane windows. Inside, freshly-painted, smooth, skim-coated walls and ceilings elevate this home from the get-go. The main level is open and airy with 9' ceilings, fireplace, large picture windows, remodeled open kitchen w/quartz countertops & SS appliances w/gas range, powder room & laundry w/new hi-capacity w/d + 2-car parking w/direct access. Upstairs are two en suite bedrooms w/cathedral ceilings, plush new carpet, bay/marina views, and stunning remodeled (2025) bathrooms. Lush common area landscaping & walking paths in a well-maintained gated community w/good reserves and low dues. Steps to SF Bay Trail, Marina Park & Sunday Farmer's Market. Close to the SF Ferry.

    Zillow last checked:

    Listing updated:

    Listed by:

    Toni Hanna DRE #01388453 510-366-4415,

    The Agency

    Bought with:

    Isabelle Cole, DRE #01996039

    KW Advisors East Bay

    Source: bridgeMLS/CCAR/Bay East AOR,MLS#: 41092719MLS Logo

    Facts & features

    Interior

    Bedrooms & bathrooms
    • Bedrooms: 2
    • Bathrooms: 3
    • Full bathrooms: 2
    • 1/2 bathrooms: 1
    Kitchen
    • Features: Counter - Stone, Dishwasher, Gas Range/Cooktop, Range/Oven Built-in, Refrigerator, Updated Kitchen
    Heating
    • Forced Air
    Cooling
    • None
    Appliances
    • Included: Dishwasher, Gas Range, Range, Refrigerator, Dryer, Washer, ENERGY STAR Qualified Appliances
    • Laundry: 220 Volt Outlet, Dryer, Washer, In Unit
    Features
    • Dining Area, Storage, Updated Kitchen
    • Flooring: Tile, Vinyl, Carpet
    • Doors: Weather Stripped Door(s)
    • Number of fireplaces: 1
    • Fireplace features: Living Room, Wood Burning
    Interior area
    • Total structure area: 1,210
    • Total interior livable area: 1,210 sqft

    Property

    Parking
    • Total spaces: 2
    • Parking features: Carport - 2 Or More, Space Per Unit - 2
    • Garage spaces: 2
    • Has carport: Yes
    Accessibility
    • Accessibility features: None
    Features
    • Levels: Two Story,Two
    • Stories: 2
    • Exterior features: Garden, Front Yard, Sprinklers Automatic, Landscape Front
    • Pool features: None
    • Fencing: Fenced
    • Has view: Yes
    • View description: Bay, Marina, Partial
    • Has water view: Yes
    • Water view: Bay,Marina
    • Waterfront features: Beach Front
    Lot
    • Size: 1,742 sqft
    Details
    • Parcel number: 5605500197
    • Special conditions: Standard

    Construction

    Type & style
    • Home type: Townhouse
    • Architectural style: Cape Cod
    • Property subtype: Townhouse
    Materials
    • Composition Shingles, Fiber Cement
    • Foundation: Slab
    • Roof: Shingle
    Condition
    • Existing
    • New construction: No
    • Year built: 1989

    Utilities & green energy

    • Electric: No Solar
    • Sewer: Private Sewer
    • Water: Public
    Green energy
    • Energy efficient items: Appliances
    • Water conservation: Low Flow Toilet

    Community & neighborhood

    Security
    • Security features: Carbon Monoxide Detector(s), Secured Access
    Location
    • Region: Richmond

    HOA & financial

    HOA
    • Has HOA: Yes
    • HOA fee: $528 monthly
    • Amenities included: Gated, Guest Parking
    • Services included: Street, Reserves, Insurance, Water, Sewer, Trash, Management Fee, Hazard Insurance, Common Area Maint, Maintenance Grounds, Exterior Maintenance
    • Association name: MARINA BAY TOWNHOMES ASSN
    • Association phone: 800-557-5179

    Other

    Other facts
    • Listing terms: Cash,Conventional

    Price history

    DateEventPrice
    5/20/2025Sold$825,000+5.9%$682/sqft
    Source: bridgeMLS/CCAR/Bay East AOR #41092719 Report a problem
    5/6/2025Pending sale$779,000$644/sqft
    Source: bridgeMLS/CCAR/Bay East AOR #41092719 Report a problem
    4/24/2025Price change$779,000+4%$644/sqft
    Source: bridgeMLS/CCAR/Bay East AOR #41092719 Report a problem
    4/10/2025Listed for sale$749,000+92.1%$619/sqft
    Source: bridgeMLS/CCAR/Bay East AOR #41092719 Report a problem
    9/13/2006Sold$390,000+6.8%$322/sqft
    Source: Public Record Report a problem
    12/11/2002Sold$365,000+55.3%$302/sqft
    Source: Public Record Report a problem
    3/1/2000Sold$235,000+64.3%$194/sqft
    Source: Public Record Report a problem
    9/8/1995Sold$143,000-2.1%$118/sqft
    Source: Public Record Report a problem
    4/4/1995Sold$146,093$121/sqft
    Source: Public Record Report a problem

    Public tax history

    YearProperty taxesTax assessment
    2025$10,770 +2.1%$643,080 +2%
    2024$10,553 +1.7%$630,472 +2%
    2023$10,377 +1.7%$618,111 +2%
    2022$10,200 +0.8%$605,993 +2%
    2021$10,114 +4.2%$594,112 +1%
    2020$9,704 +2%$588,021 +2%
    2019$9,512 +3.6%$576,492 +2%
    2018$9,184 +6.5%$565,190 +6.9%
    2017$8,626 -0.6%$528,500
    2016$8,676 +29%$528,500 +14.9%
    2015$6,725 $460,000 +19.3%
    2014$6,725 $385,500 +15.1%
    2013-- $335,000 +21.6%
    2012-- $275,500 -1.8%
    2011-- $280,500 -10.7%
    2010-- $314,000
    2009-- $314,000 -29.2%
    2008-- $443,500 -7.6%
    2007-- $480,000 +24.1%
    2006-- $386,832 +2%
    2005-- $379,248 +2%
    2004-- $371,813 +1.9%
    2003-- $365,000 +49.3%
    2002-- $244,494 +2%
    2001-- $239,700

    Find assessor info on the county website

    Neighborhood: Marina Bay

    Nearby schools

    GreatSchools rating
    Get a cash offer in 3 minutes
    Find out how much your home could sell for in as little as 3 minutes with a no-obligation cash offer.
    Estimated market value
    $791,400
    Get a cash offer in 3 minutes
    Find out how much your home could sell for in as little as 3 minutes with a no-obligation cash offer.
    Estimated market value
    $791,400