GREAT SCHOOL DISTRICT, HIGHLY DESIRED LOCATION & EASY MAINTENANCE YARD, right across from Nunu's Grocery in the greater area of Youngsville! Walk into this beautiful home, filled with light and airy neutral colors with an expansive open floor plan! Immaculate condition, easy to care for Italian tile flooring in open living areas and clean carpet in all 3 bedrooms. Open kitchen with custom wood cabinets, granite tile countertops, and stainless steel appliances to remain with home. Let's not forget the abbundance of counter space for all those who love to cook! The kitchen opens up to a spacious dining area with enough room for a large dining table and chairs. The kitchen and dining area open up to a large living room that can accommodate a sectional sofa while sitting near the cozy wood burning fireplace. From the living area you can step outside 2 french doors that lead to a nice back patio entertaining area. Split floor plan includes 3 bedroom and 2 bathroom. SHOULD QUALIFY FOR 100% FINANCING!
Sold
Price Unknown
606 Copper Meadows Blvd, Youngsville, LA 70592
3beds
1,693sqft
SingleFamily
Built in 2006
6,433 Square Feet Lot
$252,600 Zestimate®
$--/sqft
$1,829 Estimated rent
Home value
$252,600
$240,000 - $265,000
$1,829/mo
Zestimate® history
Owner options
List your home for rent
$1,829/mo
Rent Zestimate®
Find your next renter with Zillow Rental Manager. Plus, with online applications, you can quickly screen prospective tenants – for free.
$1,829/mo
Rent Zestimate®
Refinance and save
$29/mo
Est. payment
Refinancing to a lower rate could help reduce your monthly payments and save thousands over the life of the loan.
$29/mo
Est. payment
Explore your selling options
Work with a Zillow partner agent
Leverage their expertise and Zillow's premium Showcase listings to get your home seen by more buyers.
Get startedList with your own agent
Get your home in front of millions of buyers by listing it on Zillow.
Learn how to do itSell it yourself
Take full control of how buyers see your home on Zillow by listing For Sale by Owner (FSBO).
List your homeWhat's special
Facts & features
Interior
Bedrooms & bathrooms
- Bedrooms: 3
- Bathrooms: 2
- Full bathrooms: 2
Heating
- Forced air, Electric
Cooling
- Central
Appliances
- Included: Dishwasher, Microwave, Range / Oven, Refrigerator
- Laundry: Washer Hookup, Electric Dryer Hookup
Features
- Wet Bar, Walk-In Closet(s), High Ceilings, Separate Shower, Master Bath, Crown Molding, Varied Ceiling Heights
- Flooring: Tile, Carpet
- Windows: Window Treatments
- Attic: Access Only
- Has fireplace: Yes
- Fireplace features: Wood Burning, 1 Fireplace
Interior area
- Structure area source: Appraiser
- Total interior livable area: 1,693 sqft
Property
Parking
- Total spaces: 2
Features
- Entry level: 1
- Patio & porch: Porch, Covered
- Exterior features: Stucco, Brick
- Fencing: Privacy, Wood
Lot
- Size: 6,433 Square Feet
Details
- Parcel number: 6127394
Construction
Type & style
- Home type: SingleFamily
- Architectural style: French
Materials
- Roof: Composition
Condition
- Year built: 2006
Details
- Builder name: Jason Touchet
Utilities & green energy
- Electric: Elec: Entergy
- Sewer: Public Sewer
- Water: Public
- Utilities for property: Cable Available, Cable Connected
Community & HOA
Community
- Security: Security System, Gated Community, Smoke Detector(s)
HOA
- Has HOA: Yes
- Amenities included: Management
- HOA fee: $29 monthly
Location
- Region: Youngsville
Financial & listing details
- Tax assessed value: $205,320
- Annual tax amount: $2,005
Price history
| Date | Event | Price |
|---|---|---|
| 11/21/2024 | Sold | -- |
Source: Public Record Report a problem | ||
| 4/7/2021 | Sold | -- |
Source: Public Record Report a problem | ||
| 11/15/2020 | Listing removed | $215,000$127/sqft |
Source: HUNCO Real Estate #20006558 Report a problem | ||
| 10/2/2020 | Price change | $215,000-1.1%$127/sqft |
Source: HUNCO Real Estate #20006558 Report a problem | ||
| 8/3/2020 | Price change | $217,500-1.1%$128/sqft |
Source: HUNCO Real Estate #20006558 Report a problem | ||
| 7/25/2020 | Listed for sale | $220,000+10.1%$130/sqft |
Source: HUNCO Real Estate #20006558 Report a problem | ||
| 8/1/2017 | Sold | -- |
Source: Public Record Report a problem | ||
| 6/6/2017 | Pending sale | $199,900$118/sqft |
Source: RE/MAX Acadiana #17000594 Report a problem | ||
| 5/31/2017 | Price change | $199,900-0.5%$118/sqft |
Source: RE/MAX Acadiana #17000594 Report a problem | ||
| 5/24/2017 | Price change | $200,900-0.5%$119/sqft |
Source: RE/MAX Acadiana #17000594 Report a problem | ||
| 5/17/2017 | Price change | $201,900-0.5%$119/sqft |
Source: RE/MAX Acadiana #17000594 Report a problem | ||
| 5/10/2017 | Price change | $202,900-0.5%$120/sqft |
Source: RE/MAX Acadiana #17000594 Report a problem | ||
| 5/4/2017 | Price change | $203,900-0.5%$120/sqft |
Source: RE/MAX Acadiana #17000594 Report a problem | ||
| 3/22/2017 | Price change | $204,900-1.4%$121/sqft |
Source: RE/MAX Acadiana #17000594 Report a problem | ||
| 3/6/2017 | Price change | $207,900-1%$123/sqft |
Source: RE/MAX Acadiana #17000594 Report a problem | ||
| 1/19/2017 | Price change | $209,900-1.1%$124/sqft |
Source: RE/MAX Acadiana #17000594 Report a problem | ||
| 9/30/2016 | Price change | $212,3000%$125/sqft |
Source: RE/MAX Acadiana #16007002 Report a problem | ||
| 9/23/2016 | Price change | $212,4000%$125/sqft |
Source: RE/MAX Acadiana #16007002 Report a problem | ||
| 9/16/2016 | Price change | $212,5000%$126/sqft |
Source: RE/MAX Acadiana #16007002 Report a problem | ||
| 9/9/2016 | Price change | $212,6000%$126/sqft |
Source: RE/MAX Acadiana #16007002 Report a problem | ||
| 9/2/2016 | Price change | $212,7000%$126/sqft |
Source: RE/MAX Acadiana #16007002 Report a problem | ||
| 8/27/2016 | Price change | $212,8000%$126/sqft |
Source: RE/MAX Acadiana #16007002 Report a problem | ||
| 7/25/2016 | Listed for sale | $212,900+8.1%$126/sqft |
Source: RE/MAX Acadiana #16007002 Report a problem | ||
| 7/2/2015 | Sold | -- |
Source: Public Record Report a problem | ||
| 9/1/2011 | Price change | $197,000-1.5%$116/sqft |
Source: Coldwell Banker Pelican Real Estate #L10218149 Report a problem | ||
| 8/6/2011 | Price change | $199,900-1%$118/sqft |
Source: Pelican Real Estate #L10218149 Report a problem | ||
| 2/5/2011 | Price change | $201,900-1.9%$119/sqft |
Source: Coldwell Banker Pelican Real Estate #L10218149 Report a problem | ||
| 10/1/2010 | Listed for sale | $205,900$122/sqft |
Source: Coldwell Banker Pelican Real Estate #L10218149 Report a problem | ||
| 12/8/2006 | Sold | -- |
Source: Public Record Report a problem | ||
| 6/5/2006 | Sold | -- |
Source: Public Record Report a problem | ||
Public tax history
| Year | Property taxes | Tax assessment |
|---|---|---|
| 2024 | $2,005 +11.3% | $20,532 +11.8% |
| 2023 | $1,802 0% | $18,359 |
| 2022 | $1,802 -0.4% | $18,359 |
| 2021 | $1,809 +0.1% | $18,359 |
| 2020 | $1,808 +4.6% | $18,359 |
| 2019 | $1,728 -1.9% | $18,359 |
| 2018 | $1,761 +56.1% | $18,359 0% |
| 2017 | $1,128 | $18,360 |
| 2015 | $1,128 -35.7% | $18,360 |
| 2013 | $1,754 +54.9% | $18,360 |
| 2011 | $1,132 +0.1% | $18,360 |
| 2010 | $1,131 -0.1% | $18,360 |
| 2008 | $1,131 -2% | $18,360 |
| 2006 | $1,154 | $18,360 |
Find assessor info on the county website
Neighborhood: 70592
Nearby homes
- $--3 bd2 ba1.6k sqft606 Copper Meadow Blvd, Youngsville, LA 70592Sold

- $229,0003 bd2 ba1 sqft608 Copper Meadows Blvd, Youngsville, LA 70592Off Market
- $--3 bd2 ba1.7k sqft604 Copper Meadows Blvd, Youngsville, LA 70592Sold

- $--3 bd2 ba1.7k sqft604 Copper Meadow Blvd, Youngsville, LA 70592Sold
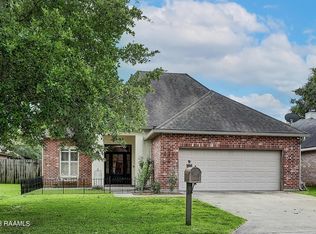
- $219,2003 bd2 ba1.4k sqft109 Elise Dr, Youngsville, LA 70592Off Market
- $207,0003 bd2 ba1.3k sqft602 Copper Meadows Blvd, Youngsville, LA 70592Off Market
- $208,9003 bd2 ba1.3k sqft602 Copper Meadow Blvd, Youngsville, LA 70592Off Market
- $142,3003 bd2 ba1.1k sqft514 Lafayette St #B, Youngsville, LA 70592Off Market
Nearby schools
GreatSchools rating
- 9/10Martial Billeaud Elementary SchoolGrades: PK-5Distance: 2.3 mi
- 8/10Broussard Middle SchoolGrades: 6-8Distance: 2.1 mi
- 10/10Southside High SchoolGrades: 9-12Distance: 1.6 mi
Schools provided by the listing agent
- Elementary: Martial Billeaud
- Middle: Broussard
- High: Southside
Source: The MLS. This data may not be complete. We recommend contacting the local school district to confirm school assignments for this home.
Sell for more on Zillow
Get a Zillow Showcase℠ listing at no additional cost and you could sell for .
$252,600
2% more
+$5,052
With Zillow Showcase(estimated)
$257,652
- Louisiana
- Lafayette Parish
- Youngsville
- 70592
- 606 Copper Meadows Blvd
Nearby cities
Nearby zip codes
Other Youngsville Topics
