OPEN HOUSE FEBRUARY 4TH, 1-4. Welcome to this stunning home that combines modern comfort with luxurious upgrades, making it an ideal haven for those seeking both style and functionality. Situated in a prime location near HWY 151 and Potranco, this meticulously maintained KB Home boasts a range of features that enhance both aesthetics and practicality. Upon entering, you'll be greeted by brand new luxury vinyl plank flooring that spans the main living areas, creating a seamless and elegant look. The bedrooms are adorned with plush, brand new carpeting, providing a cozy retreat for relaxation. The entire interior has been freshly painted, giving the home a crisp and inviting atmosphere both inside and out. The heart of this home is its kitchen, where a large under-mount sink takes center stage. This sleek and modern addition makes kitchen tasks a breeze, offering both style and functionality. Versatility is a key feature of this home, as it includes a flex room that can be tailored to suit your needs. Whether you envision it as an office space, a game room, a sitting room, or any other purpose, this flexible area adds to the adaptability of the home. For added convenience, the property is plumbed for a water softener, ensuring a high-quality water experience throughout the home. The thoughtful inclusion of LED lighting throughout the house not only enhances the ambiance but also contributes to energy efficiency. Located in close proximity to shopping centers and Sea World, this home offers the perfect blend of suburban tranquility and accessibility to amenities. The KB Home was built as Energy Star qualified, attesting to its commitment to energy efficiency and environmental sustainability. In summary, this home presents a unique opportunity to own a beautifully upgraded residence in a prime location. With its blend of modern features, thoughtful design, and convenient access to major attractions, it invites you to experience a lifestyle of comfort.
Sold
Price Unknown
606 CORMORANT, San Antonio, TX 78245
3beds
1,341sqft
Single Family Residence
Built in 2010
5,140 Square Feet Lot
$222,900 Zestimate®
$--/sqft
$1,784 Estimated rent
Home value
$222,900
$212,000 - $234,000
$1,784/mo
Zestimate® history
Owner options
List your home for rent
$1,784/mo
Rent Zestimate®
Find your next renter with Zillow Rental Manager. Plus, with online applications, you can quickly screen prospective tenants – for free.
$1,784/mo
Rent Zestimate®
Refinance and save
$180/mo
Est. payment
Refinancing to a lower rate could help reduce your monthly payments and save thousands over the life of the loan.
$180/mo
Est. payment
Explore your selling options
Work with a Zillow partner agent
Leverage their expertise and Zillow's premium Showcase listings to get your home seen by more buyers.
Get startedList with your own agent
Get your home in front of millions of buyers by listing it on Zillow.
Learn how to do itSell it yourself
Take full control of how buyers see your home on Zillow by listing For Sale by Owner (FSBO).
List your homeWhat's special
Modern featuresModern comfortThoughtful designSea worldLarge under-mount sinkFreshly paintedOffice space
Zillow last checked:
Listing updated:
Listed by:
Janell Peterson TREC #656041 (210) 264-9797,
White Label Realty
Source: LERA MLS,MLS#: 1747413
Facts & features
Interior
Bedrooms & bathrooms
- Bedrooms: 3
- Bathrooms: 2
- Full bathrooms: 2
Primary bedroom
- Features: Walk-In Closet(s), Ceiling Fan(s), Full Bath
- Area: 169
- Dimensions: 13 x 13
Bedroom 2
- Area: 100
- Dimensions: 10 x 10
Bedroom 3
- Area: 100
- Dimensions: 10 x 10
Primary bathroom
- Features: Tub/Shower Combo, Single Vanity
- Area: 30
- Dimensions: 5 x 6
Kitchen
- Area: 143
- Dimensions: 11 x 13
Living room
- Area: 210
- Dimensions: 14 x 15
Office
- Area: 110
- Dimensions: 10 x 11
Heating
- Central, Electric
Cooling
- Ceiling Fan(s), Central Air
Appliances
- Included: Microwave, Range, Refrigerator, Disposal, Dishwasher, Electric Water Heater, Plumb for Water Softener, Electric Cooktop
- Laundry: Laundry Room, Washer Hookup, Dryer Connection
Features
- One Living Area, Eat-in Kitchen, Study/Library, Game Room, Walk-In Closet(s), Ceiling Fan(s)
- Flooring: Carpet, Vinyl
- Windows: Double Pane Windows, Window Coverings
- Has basement: No
- Has fireplace: No
- Fireplace features: Not Applicable
Interior area
- Total structure area: 1,341
- Total interior livable area: 1,341 sqft
Property
Parking
- Total spaces: 2
- Parking features: Two Car Garage, Open
- Garage spaces: 2
Features
- Levels: One
- Stories: 1
- Patio & porch: Patio
- Pool features: None
- Fencing: Privacy
Lot
- Size: 5,140 Square Feet
- Features: Rolling Slope, Level, Curbs, Sidewalks
- Residential vegetation: Mature Trees
Details
- Parcel number: 158480110470
Construction
Type & style
- Home type: SingleFamily
- Property subtype: Single Family Residence
Materials
- Brick, Fiber Cement
- Foundation: Slab
- Roof: Composition
Condition
- Pre-Owned
- New construction: No
- Year built: 2010
Details
- Builder name: KB Home
Utilities & green energy
Green energy
- Green verification: ENERGY STAR Certified Homes
Community & HOA
Community
- Features: None
- Security: Smoke Detector(s)
- Subdivision: Lakeside
HOA
- Has HOA: Yes
- HOA fee: $180 annually
- HOA name: ENCLAVE AT LAKE HOA
Location
- Region: San Antonio
Financial & listing details
- Tax assessed value: $200,780
- Annual tax amount: $5,203
- Date on market: 9/11/2025
- Cumulative days on market: 137 days
- Listing terms: Conventional,FHA,VA Loan,Cash
- Road surface type: Paved
Price history
| Date | Event | Price |
|---|---|---|
| 3/11/2024 | Sold | -- |
Source:  LERA MLS #1747413 Report a problem LERA MLS #1747413 Report a problem | ||
| 2/20/2024 | Pending sale | $239,000$178/sqft |
Source: LERA MLS #1747413 Report a problem | ||
| 2/13/2024 | Contingent | $239,000$178/sqft |
Source: LERA MLS #1747413 Report a problem | ||
| 1/27/2024 | Price change | $239,000+1.3%$178/sqft |
Source: LERA MLS #1747413 Report a problem | ||
| 11/28/2023 | Price change | $236,000-2.3%$176/sqft |
Source: LERA MLS #1724091 Report a problem | ||
| 11/21/2023 | Price change | $241,500-0.2%$180/sqft |
Source: LERA MLS #1724091 Report a problem | ||
| 11/7/2023 | Price change | $242,000-2%$180/sqft |
Source: LERA MLS #1724091 Report a problem | ||
| 11/3/2023 | Price change | $247,000-0.2%$184/sqft |
Source: LERA MLS #1724091 Report a problem | ||
| 10/3/2023 | Listed for sale | $247,500+20.7%$185/sqft |
Source: LERA MLS #1724091 Report a problem | ||
| 9/14/2023 | Sold | -- |
Source: LERA MLS #1652194 Report a problem | ||
| 8/26/2023 | Pending sale | $205,000$153/sqft |
Source: LERA MLS #1652194 Report a problem | ||
| 7/24/2023 | Listed for sale | $205,000$153/sqft |
Source: LERA MLS #1652194 Report a problem | ||
| 7/18/2023 | Contingent | $205,000$153/sqft |
Source: LERA MLS #1652194 Report a problem | ||
| 6/15/2023 | Price change | $205,000-8.9%$153/sqft |
Source: LERA MLS #1652194 Report a problem | ||
| 5/17/2023 | Price change | $225,000-2.2%$168/sqft |
Source: LERA MLS #1652194 Report a problem | ||
| 4/18/2023 | Price change | $230,000-3%$172/sqft |
Source: LERA MLS #1652194 Report a problem | ||
| 12/30/2022 | Price change | $237,000-2.1%$177/sqft |
Source: LERA MLS #1652194 Report a problem | ||
| 11/18/2022 | Listed for sale | $242,000$180/sqft |
Source: LERA MLS #1652194 Report a problem | ||
| 3/29/2011 | Sold | -- |
Source: LERA MLS #873147 Report a problem | ||
Public tax history
| Year | Property taxes | Tax assessment |
|---|---|---|
| 2025 | $2,733 -24.9% | $200,780 -5.1% |
| 2024 | $3,640 +15.8% | $211,500 +6.3% |
| 2023 | $3,143 -16.4% | $198,985 +10% |
| 2022 | $3,760 +2.3% | $180,895 +10% |
| 2021 | $3,675 | $164,450 +5.8% |
| 2020 | $3,675 +6.9% | $155,500 +6.9% |
| 2019 | $3,438 | $145,410 +6.3% |
| 2018 | $3,438 +7.8% | $136,820 +3.8% |
| 2017 | $3,189 -4.7% | $131,840 +5.8% |
| 2016 | $3,345 +18.1% | $124,580 +3.4% |
| 2015 | $2,832 | $120,440 +14.7% |
| 2014 | -- | $104,960 -0.6% |
| 2013 | -- | $105,550 -4.2% |
| 2012 | -- | $110,120 +12.8% |
| 2011 | -- | $97,610 +829.6% |
| 2010 | -- | $10,500 -12.5% |
| 2009 | -- | $12,000 |
Find assessor info on the county website
Neighborhood: 78245
Nearby homes
- $219,8003 bd2 ba1.5k sqft610 Cormorant, San Antonio, TX 78245Off Market

- $253,0004 bd2 ba2.4k sqft602 Cormorant, San Antonio, TX 78245Off Market
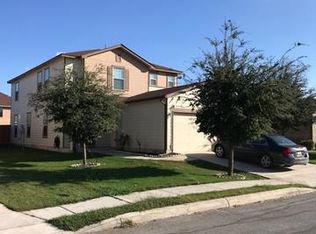
- $209,4003 bd2 ba1.3k sqft614 Cormorant, San Antonio, TX 78245Off Market
- $211,1003 bd2 ba1.6k sqft534 Cormorant, San Antonio, TX 78245Off Market
- $222,7003 bd3 ba1.7k sqft539 Sanderling, San Antonio, TX 78245Off Market
- $247,0003 bd3 ba2k sqft535 Sanderling, San Antonio, TX 78245Off Market
- $232,1003 bd3 ba1.9k sqft603 Sanderling, San Antonio, TX 78245Off Market
- $188,3003 bd2 ba1.1k sqft618 Cormorant, San Antonio, TX 78245Off Market
Nearby schools
GreatSchools rating
- 3/10Hatchett Elementary SchoolGrades: PK-5Distance: 0.6 mi
- 2/10Pease Middle SchoolGrades: 6-8Distance: 0.8 mi
- 5/10Stevens High SchoolGrades: 9-12Distance: 1.7 mi
Schools provided by the listing agent
- Elementary: Hatchet Ele
- Middle: Pease E. M.
- High: Stevens
- District: Northside
Source: LERA MLS. This data may not be complete. We recommend contacting the local school district to confirm school assignments for this home.
Get a cash offer in 3 minutes
Find out how much your home could sell for in as little as 3 minutes with a no-obligation cash offer.
Estimated market value
$222,900
Get a cash offer in 3 minutes
Find out how much your home could sell for in as little as 3 minutes with a no-obligation cash offer.
Estimated market value
$222,900
- Texas
- Bexar County
- San Antonio
- 78245
- 606 CORMORANT
Nearby cities
Nearby neighborhoods
Nearby zip codes
Other San Antonio Topics
