This 2 bedroom 2 bath home in uptown Susanville has all the charm you are looking for! Step into the large living room with hardwood flooring, a N/G fireplace for cozy and convenient heating. Dining area with hardwood flooring, a bright and sunny kitchen with extra storage, laundry room with washer/dryer and a mudroom with access to the back yard that is fully fenced. Upstairs you will love the large bedroom with hardwood flooring and built in storage, oversize bathroom with a clawfoot tub and pedestal sink. There is lots of built in storage throughout the home. Enjoy the landscaped front yard with mature trees, lush green grass and a deck. Office is approx.1640 SF and has been completely updated, newer double pane windows, electrical, HVAC, laminate flooring, recessed lighting through-out, crown molding, ceiling fans and skylights. There is a private back entrance in addition to the main one street side, extra-large front room could easily accommodate several workstations or be partitioned off, 3 additional private offices, a reception area, a kitchenette and 2 bathrooms finish off this commercial space. There is street parking in addition to parking in the rear.
For sale
$349,900
606 Cottage St, Susanville, CA 96130
2beds
1,711sqft
:
Get pre-qualified$2,230/mo
Single Family Residence
Built in 1950
6,098 Square Feet Lot
$336,300 Zestimate®
$205/sqft
$-- HOA
What's special
Lush green grassCrown moldingRecessed lighting through-outReception areaNewer double pane windowsLaminate flooringCeiling fans
- 118 days |
- 122 |
- 5 |
Zillow last checked:
Listing updated:
Listed by:
TINA CORDOBA,
TOWN & COUNTRY REAL ESTATE
Source: Lassen MLS,MLS#: 202600058
Facts & features
Interior
Bedrooms & bathrooms
- Bedrooms: 2
- Bathrooms: 2
- Full bathrooms: 2
Rooms
- Room types: Formal Dining Room, Utility Room, Mudroom, Living Room, Pantry
Heating
- Natural Gas, Wall Furnace
Appliances
- Included: Disposal, Refrigerator, Electric Range, Washer, Dryer, Gas Water Heater
- Laundry: Laundry Room, Electric Washer/Dryer Hookup
Features
- New Paint, Ceiling Fan(s)
- Flooring: Hardwood
- Windows: Double Pane Windows, Vinyl Clad
- Has fireplace: Yes
- Fireplace features: Gas Log, Living Room
Interior area
- Total structure area: 1,711
- Total interior livable area: 1,711 sqft
Property
Parking
- Parking features: No Garage
Features
- Levels: Two
- Stories: 2
- Patio & porch: Covered
- Fencing: Full
- Frontage length: 54
Lot
- Size: 6,098 Square Feet
- Dimensions: 54 x 110 x 544 x 111
- Features: Level, Sprinklers In Front
- Residential vegetation: Large Trees, Wooded
Details
- Parcel number: 103301017
- Zoning: UBD
Construction
Type & style
- Home type: SingleFamily
- Property subtype: Single Family Residence
Materials
- Brick, Cement Board
- Foundation: Concrete Perimeter
- Roof: Composition
Condition
- New construction: No
- Year built: 1950
Utilities & green energy
- Electric: LMUD
- Gas: City of Susanville
- Sewer: Public Sewer
- Water: Public
Community & HOA
Community
- Security: Smoke Detector(s)
- Subdivision: CA
Location
- Region: Susanville
Financial & listing details
- Price per square foot: $205/sqft
- Date on market: 3/26/2026
- Cumulative days on market: 316 days
- Listing agreement: Exclusive
- Listing terms: Cash To New Loan
- Inclusions: Range, Refrigerator, Washer/Dryer
- Road surface type: Paved
Estimated market value
$336,300
$319,000 - $353,000
$1,687/mo
Price history
| Date | Event | Price |
|---|---|---|
| 3/26/2026 | Listed for sale | $349,900+40.5%$205/sqft |
Source:  Lassen MLS #202600058 Report a problem Lassen MLS #202600058 Report a problem | ||
| 3/24/2021 | Listing removed | -- |
Source: Owner Report a problem | ||
| 12/3/2014 | Listing removed | $249,000$146/sqft |
Source: Owner Report a problem | ||
| 6/4/2014 | Listed for sale | $249,000$146/sqft |
Source: Owner Report a problem | ||
Public tax history
Tax history is unavailable.
Monthly payment
Est. payment
Payment breakdown
Explore the cost of this home by adjusting the details. Changes won't be saved.Climate risks
Neighborhood: 96130
Nearby schools
GreatSchools rating
- NAMcKinley Elementary SchoolGrades: K-2Distance: 1.1 mi
- 6/10Diamond View Middle SchoolGrades: 6-8Distance: 0.8 mi
- 4/10Lassen High SchoolGrades: 9-12Distance: 0.4 mi
Schools provided by the listing agent
- District: Susanville School District
Source: Lassen MLS. This data may not be complete. We recommend contacting the local school district to confirm school assignments for this home.
- $272,8004 bd3 ba3.1k sqft608 Cottage St, Susanville, CA 96130Off Market
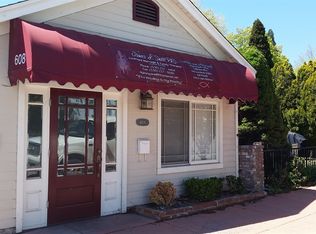
- $349,5004 bd4 ba3.3k sqft606 & 608 Cottage St, Susanville, CA 96130For Sale

- $--3,484 Square Feet96130-4337 4337, Susanville, CA 96130Off Market
- $292,0003 bd2 ba1.9k sqft110 S Lassen St, Susanville, CA 96130Off Market

- $174,4002 bd1 ba904 sqft115 S Roop St, Susanville, CA 96130Off Market
- $---- bd-- ba-- sqft100 S Lassen St, Susanville, CA 96130Off Market
- $194,7002 bd1 ba1.1k sqft120 S Lassen St, Susanville, CA 96130Off Market
- $267,5005 bd3 ba3k sqft125 S Roop St, Susanville, CA 96130Sold
A local agent can set up tours, give advice and negotiate with sellers.
A local lender can help you make sure your offer is ready when you are.
Similar homes
- $365,0003 bd2 ba1.6k sqft755 Chestnut St, Susanville, CA 96130For Sale
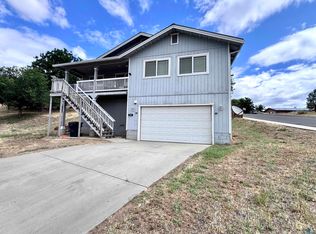
 MLS ID #202600169, LARRY SMITH. Lassen MLS
 - $379,0003 bd2 ba2k sqft510 Long Aly, Susanville, CA 96130For Sale
 MLS ID #20260817, Andrew J Rupley. Tehama County AOR
 - $365,0005 bd2 ba1.9k sqft875 Washo Ln, Susanville, CA 96130For Sale
 MLS ID #20260358, Makaela T Shively. Tehama County AOR
 - $420,0003 bd2 ba1.9k sqft699-410 Susan Hills Dr, Susanville, CA 96130For Sale
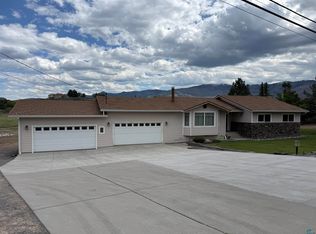 MLS ID #202600134, TANYA MINEAU. Lassen MLS
 - $289,0005 bd2 ba1.8k sqft1435 Riverside Dr, Susanville, CA 96130For SaleMLS ID #202500538, DAWN MEYERS. Lassen MLS
- $375,0003 bd2 ba1.7k sqft472-725 Josie Way, Susanville, CA 96130For SaleMLS ID #20260779, Isabella M Anderson. Tehama County AOR
- $279,9003 bd3 ba1.5k sqft115 Fair Dr, Susanville, CA 96130For SaleMLS ID #202600091, LEANN SMITH. Lassen MLS
- $280,0003 bd1 ba1.6k sqft760 Richmond Rd, Susanville, CA 96130For SaleMLS ID #202600171, TANYA MINEAU. Lassen MLS
- $--3 bd2 ba1.5k sqft472-825 Adele Ct, Susanville, CA 96130AuctionServiceLink Auction
- $329,0004 bd2 ba1.7k sqft35 Dawn Ct, Susanville, CA 96130For SaleMLS ID #202600126, SARAH CALLAHAN. Lassen MLS
- $424,7254 bd4 ba2.4k sqft708 Cottage St, Susanville, CA 96130For SaleMLS ID #202600142, TONYA PEDDICORD. Lassen MLS
- $314,9003 bd2 ba1.2k sqft1090 Shadow Mountain Dr, Susanville, CA 96130For SaleMLS ID #202600147, STEPHANIE HARTSOOK. Lassen MLS
- $239,0005 bd2 ba1.3k sqft425 Pardee Ave, Susanville, CA 96130For SaleMLS ID #202600179, MELISSA PICKETT. Lassen MLS
- $288,0003 bd2 ba1.4k sqft185 S Spring St, Susanville, CA 96130For SaleMLS ID #20250955, Isabella M Anderson. Tehama County AOR
- $420,0003 bd2 ba2k sqft1040 Cameron Way, Susanville, CA 96130For SaleMLS ID #202600178, LARRY SMITH. Lassen MLS
- $425,0002 bd3 ba1.7k sqft697-775 Bauer Rd, Susanville, CA 96130For SaleMLS ID #202600050, MELANIE WESTBROOK. Lassen MLS
- $272,0003 bd2 ba1.6k sqft123 S McDow St, Susanville, CA 96130For SaleMLS ID #20260525, Makaela T Shively. Tehama County AOR
- $419,0003 bd2 ba1.9k sqft45 Brookwood Dr, Susanville, CA 96130For SaleMLS ID #20260482, Andrew J Rupley. Tehama County AOR
- $314,9004 bd4 ba2.2k sqft440 Carroll St, Susanville, CA 96130For SaleMLS ID #202500023, LEANN SMITH. Lassen MLS
- $255,0003 bd2 ba1.3k sqft328 Minckler Ave, Susanville, CA 96130For SaleMLS ID #202500451, SHAUN HEARD. Lassen MLS
Local buyer's agents are ready to help
