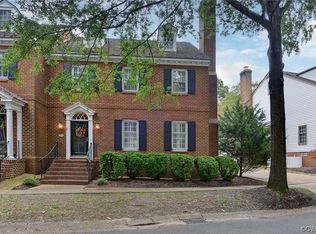
Timeless elegance in a prime location! Located in the coveted Counselor's Close just steps from Colonial Williamsburg, this end-unit townhome is unlike any other. With 9-foot ceilings, beautiful millwork, 3 gas fireplaces, stunning oak floors on 3 levels, Toto toilets & Newport Brass hardware in the bathrooms, and so many other luxury features added by the homeowner. Fully renovated Kitchen includes Shaw sink with Rohl hardware, Wolf gas range and Wolf built-in microwave, quartz countertops, marble backsplash, and solid maple cabinetry. Renovated Primary Bathroom features a new Toto toilet, new custom walnut cabinetry, quartz countertop, Newport Brass fixtures, and new shower with Newport Brass fixtures. Owners have replaced all windows, the back door, the roof, exterior shutters, water heaters and HVAC, gutters and downspouts, and more. Oh, and did I mention the whole-house Aquasana water filtration system? Absolutely nothing left for you to do. Come see this amazing home before its gone!
Closed
$930,000
606 Counselors Way, Williamsburg, VA 23185
4beds
3,806sqft
Townhouse
Built in 1988
-- sqft lot
$950,900 Zestimate®
$244/sqft
$5,642 Estimated rent
Home value
$950,900
Estimated sales range
Not available
$5,642/mo
Zestimate® history
Owner options
List your home for rent
$5,642/mo
Rent Zestimate®
Find your next renter with Zillow Rental Manager. Plus, with online applications, you can quickly screen prospective tenants – for free.
$5,642/mo
Rent Zestimate®
Refinance and save
$5,776/mo
Est. payment
Refinancing to a lower rate could help reduce your monthly payments and save thousands over the life of the loan.
$5,776/mo
Est. payment
Explore your selling options
Work with a Zillow partner agent
Leverage their expertise and Zillow's premium Showcase listings to get your home seen by more buyers.
Get startedList with your own agent
Get your home in front of millions of buyers by listing it on Zillow.
Learn how to do itSell it yourself
Take full control of how buyers see your home on Zillow by listing For Sale by Owner (FSBO).
List your homeWhat's special
New showerBeautiful millworkEnd-unit townhomeNewport brass hardwareFully renovated kitchenLuxury featuresSolid maple cabinetry
Zillow last checked:
Listing updated:
Listed by:
Amber N Spivey 804-658-6768,
Twiddy Realty
Bought with:
Misty Spong, 0225105433
Shaheen, Ruth, Martin & Fonville Real Estate
Source: WMLS,MLS#: 2503719 Originating MLS: Williamsburg MLS
Originating MLS: Williamsburg MLSFacts & features
Interior
Bedrooms & bathrooms
- Bedrooms: 4
- Bathrooms: 5
- Full bathrooms: 4
- 1/2 bathrooms: 1
Primary bedroom
- Level: Second
Bedroom 2
- Level: Second
Bedroom 3
- Level: Second
Bedroom 4
- Level: Third
Additional room
- Level: Basement
Additional room
- Level: Basement
Family room
- Level: First
Family room
- Level: Basement
Foyer
- Level: First
Kitchen
- Level: First
Laundry
- Level: Basement
Living room
- Level: First
Office
- Level: Third
Heating
- Electric, Forced Air, Heat Pump, Natural Gas, Zoned
Cooling
- Central Air, Electric, Heat Pump, Zoned, Attic Fan
Appliances
- Included: Dishwasher, Exhaust Fan, Electric Water Heater, Gas Cooking, Disposal, Microwave, Range, Refrigerator, Range Hood, Water Heater, Water Purifier, ENERGY STAR Qualified Appliances, Humidifier
- Laundry: Washer Hookup, Dryer Hookup
Features
- Attic, Beamed Ceilings, Bookcases, Built-in Features, Ceiling Fan(s), Separate/Formal Dining Room, French Door(s)/Atrium Door(s), Granite Counters, High Ceilings, Kitchen Island, Pantry, Recessed Lighting, Steam Shower, Walk-In Closet(s), Window Treatments, Built In Shower Chair
- Flooring: Stone, Tile, Vinyl, Wood
- Doors: French Doors, Insulated Doors
- Windows: Screens, Thermal Windows, Window Treatments
- Basement: Full,Finished,Heated,Interior Entry
- Number of fireplaces: 3
- Fireplace features: Gas
Interior area
- Total interior livable area: 3,806 sqft
Property
Parking
- Parking features: Off Street
Features
- Levels: Three Or More,Multi/Split
- Stories: 4
- Patio & porch: Front Porch, Patio
- Exterior features: Patio
- Pool features: None
- Fencing: Back Yard,Picket
Lot
- Size: 1,393 Square Feet
Details
- Parcel number: 4952100051
- Zoning description: PUD
Construction
Type & style
- Home type: Condo
- Architectural style: Colonial,Tri-Level
- Property subtype: Townhouse
- Attached to another structure: Yes
Materials
- Brick, Block, Drywall, Frame
- Roof: Shingle,Wood
Condition
- New construction: No
- Year built: 1988
Utilities & green energy
- Sewer: Public Sewer
- Water: Public
Green energy
- Energy efficient items: Appliances
Community & HOA
Community
- Features: Common Grounds/Area
- Security: Smoke Detector(s)
- Subdivision: Counselors Close
HOA
- Has HOA: Yes
- Amenities included: Management
- Services included: Association Management, Common Areas, Maintenance Grounds, Road Maintenance, Snow Removal
- HOA fee: $300 monthly
- HOA name: Town Management
- HOA phone: 757-565-6200
Location
- Region: Williamsburg
Financial & listing details
- Price per square foot: $244/sqft
- Tax assessed value: $739,500
- Annual tax amount: $4,585
- Date on market: 11/5/2025
- Exclusions: Chandelier in Formal Dining RoomWasher & DryerSome Bathroom Mirrors
- Ownership: Fee Simple,Individuals
Price history
| Date | Event | Price |
|---|---|---|
| 1/8/2026 | Sold | $930,000+1.6%$244/sqft |
Source:  WMLS #2503719 Report a problem WMLS #2503719 Report a problem | ||
| 11/11/2025 | Pending sale | $915,000$240/sqft |
Source: WMLS #2503719 Report a problem | ||
| 11/5/2025 | Listed for sale | $915,000+46.4%$240/sqft |
Source: WMLS #2503719 Report a problem | ||
| 1/12/2016 | Sold | $625,000+9.6%$164/sqft |
Source: Public Record Report a problem | ||
| 12/8/2003 | Sold | $570,000$150/sqft |
Source: Public Record Report a problem | ||
Public tax history
| Year | Property taxes | Tax assessment |
|---|---|---|
| 2025 | $4,585 +2.2% | $739,500 +0.7% |
| 2024 | $4,484 +8.2% | $734,000 +1.5% |
| 2023 | $4,146 +12.4% | $723,300 +8.2% |
| 2022 | $3,689 -2.1% | $668,700 +16% |
| 2021 | $3,767 +6.5% | $576,400 -8.2% |
| 2020 | $3,538 -1.5% | $627,800 -0.4% |
| 2019 | $3,593 +0.8% | $630,300 +0.8% |
| 2018 | $3,564 +1.7% | $625,300 +2.4% |
| 2017 | $3,506 | $610,600 +0.8% |
| 2016 | $3,506 | $605,600 +0.9% |
| 2015 | $3,506 | $600,300 -2.4% |
| 2014 | $3,506 | $615,000 +0.8% |
| 2013 | -- | $610,000 -2.4% |
| 2012 | -- | $624,700 -6.6% |
| 2011 | -- | $668,800 -2.2% |
| 2010 | -- | $683,500 +0.7% |
| 2009 | -- | $678,500 -5.5% |
| 2008 | -- | $717,900 +9.2% |
| 2007 | $3,549 +29.6% | $657,300 +29.6% |
| 2006 | $2,739 +4.1% | $507,300 +4.1% |
| 2005 | $2,630 +36% | $487,100 +36% |
| 2004 | $1,934 +9.6% | $358,100 +9.6% |
| 2003 | $1,764 +6.5% | $326,600 +6.5% |
| 2002 | $1,656 | $306,700 |
| 2001 | $1,656 | $306,700 |
Find assessor info on the county website
Neighborhood: 23185
Nearby homes
- $770,0003 bd4 ba4.9k sqft604 Counselors Way, Williamsburg, VA 23185Sold
- $669,8004 bd3 ba2k sqft608 Counselors Way, Williamsburg, VA 23185Off Market
- $705,0004 bd3 ba2k sqft610 Counselors Way, Williamsburg, VA 23185Sold

- $611,500-- bd-- ba-- sqft800 Counselors Way, Williamsburg, VA 23185Off Market
- $684,8003 bd2 ba2k sqft602 Counselors Way, Williamsburg, VA 23185Off Market
- $759,0004 bd3 ba2.4k sqft616 Counselors Way, Williamsburg, VA 23185Sold
- $670,0003 bd2 ba2k sqft614 Counselors Way, Williamsburg, VA 23185Sold
- $670,0003 bd4 ba2.2k sqft698 Counselors Way, Williamsburg, VA 23185Sold
Nearby schools
GreatSchools rating
- 5/10Matthew Whaley Elementary SchoolGrades: K-5Distance: 0.6 mi
- 7/10Berkeley Middle SchoolGrades: 6-8Distance: 1.8 mi
- 5/10Lafayette High SchoolGrades: 9-12Distance: 4.7 mi
Schools provided by the listing agent
- Elementary: Matthew Whaley
- Middle: Berkeley
- High: Lafayette
Source: WMLS. This data may not be complete. We recommend contacting the local school district to confirm school assignments for this home.


Get pre-qualified for a loan
At Zillow Home Loans, we can pre-qualify you in as little as 5 minutes with no impact to your credit score.An equal housing lender. NMLS #10287.
Sell for more on Zillow
Get a Zillow Showcase℠ listing at no additional cost and you could sell for .
$950,900
2% more
+$19,018
With Zillow Showcase(estimated)
$969,918
- Virginia
- Williamsburg City
- Williamsburg
- 23185
- 606 Counselors Way
Nearby cities
Nearby zip codes
Other Williamsburg Topics
