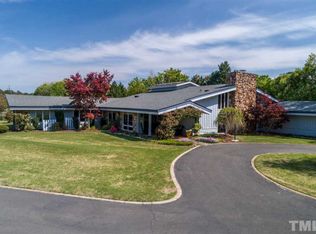
This 3-bedroom, 2.5-bathroom single-family residence offers substantial living space on nearly 2 acres, providing privacy and room to grow. The two-car garage and ample lot size create excellent possibilities for outdoor projects, gardens, or future expansion. Located in Wake County and surrounded by the Town of Cary, this property combines residential comfort with genuine land ownership that builds lasting equity. This homes location is convenient to I-40 and RDU Airport and the new Downtown Cary Park. An established home in an established community represents a solid foundation for your long-term investment. Home is being Sold As Is.
Sold for $1,177,000
$1,177,000
606 Country Ln, Cary, NC 27513
3beds
3,160sqft
Single Family Residence
Built in 1988
2.05 Acres Lot
$1,177,200 Zestimate®
$372/sqft
$2,885 Estimated rent
Home value
$1,177,200
$1.12M - $1.24M
$2,885/mo
Zestimate® history
Owner options
List your home for rent
$2,885/mo
Rent Zestimate®
Find your next renter with Zillow Rental Manager. Plus, with online applications, you can quickly screen prospective tenants – for free.
$2,885/mo
Rent Zestimate®
Refinance and save
$7,442/mo
Est. payment
Refinancing to a lower rate could help reduce your monthly payments and save thousands over the life of the loan.
$7,442/mo
Est. payment
Explore your selling options
Work with a Zillow partner agent
Leverage their expertise and Zillow's premium Showcase listings to get your home seen by more buyers.
Get startedList with your own agent
Get your home in front of millions of buyers by listing it on Zillow.
Learn how to do itSell it yourself
Take full control of how buyers see your home on Zillow by listing For Sale by Owner (FSBO).
List your homeWhat's special
Substantial living spaceTwo-car garageAmple lot size
Zillow last checked:
Listing updated:
Listed by:
Norton Webster 919-548-0949,
Broker/ REALTOR Group, Inc.,
Eunice Robertson 919-349-2301,
Broker/ REALTOR Group, Inc.
Bought with:
Allie Parker, 296847
Hodge & Kittrell Sothebys INTE
Source: Doorify MLS,MLS#: 10186388
Facts & features
Interior
Bedrooms & bathrooms
- Bedrooms: 3
- Bathrooms: 3
- Full bathrooms: 2
- 1/2 bathrooms: 1
- Main level bedrooms: 3
Primary bedroom
- Level: Main
- Area: 210 Square Feet
- Dimensions: 14.0 x 15.0
Bedroom 2
- Level: Main
- Area: 168 Square Feet
- Dimensions: 12.0 x 14.0
Bedroom 3
- Level: Main
- Area: 168 Square Feet
- Dimensions: 14.0 x 12.0
Family room
- Level: Main
- Area: 437 Square Feet
- Dimensions: 23.0 x 19.0
Kitchen
- Level: Main
- Area: 450 Square Feet
- Dimensions: 25.0 x 18.0
Recreation room
- Level: Upper
- Area: 644 Square Feet
- Dimensions: 28.0 x 23.0
Heating
- None
Cooling
- Central Air, Ceiling Fan(s)
Appliances
- Included: Dryer, Dishwasher, Electric Cooktop, Microwave, Range, Refrigerator, Washer, Water Heater, Water Purifier
- Laundry: Electric Dryer Hookup, Laundry Room, Main Level
Features
- Ceiling Fan(s), Crown Molding, Entrance Foyer, Eat-in Kitchen, Kitchen Island, Open Floorplan, Walk-In Shower
- Flooring: Carpet, Wood
- Doors: Sliding Doors
- Number of fireplaces: 1
- Fireplace features: Propane
- Common walls with other units/homes: No Common Walls
Interior area
- Total structure area: 3,160
- Total interior livable area: 3,160 sqft
- Finished area above ground: 3,160
- Finished area below ground: 0
Property
Parking
- Total spaces: 5
- Parking features: Concrete
- Garage spaces: 2
- Uncovered spaces: 3
Features
- Levels: One
- Stories: 1
- Patio & porch: Deck, Front Porch
- Exterior features: Private Yard
- Fencing: None
Lot
- Size: 2.05 Acres
- Features: Back Yard, Cleared, Few Trees, Front Yard, Level, Private
- Residential vegetation: Grassed
Details
- Additional structures: Second Garage
- Parcel number: 076520809275000 0117163
- Zoning: R40
- Special conditions: Trust
Construction
Type & style
- Home type: SingleFamily
- Architectural style: Ranch
- Property subtype: Single Family Residence
Materials
- Clapboard
- Foundation: Brick/Mortar, Crawlspace
- Roof: Shingle
Condition
- New construction: No
- Year built: 1988
Utilities & green energy
- Sewer: Septic Tank
- Water: Private, Well
Community & HOA
Community
- Features: None
- Subdivision: Country Lane
HOA
- Has HOA: No
Location
- Region: Cary
Financial & listing details
- Price per square foot: $372/sqft
- Tax assessed value: $962,457
- Annual tax amount: $6,175
- Date on market: 8/14/2026
- Listing agreement: Exclusive Right To Sell
- Listing terms: Cash
- Road surface type: Asphalt
Price history
| Date | Event | Price |
|---|---|---|
| 9/21/2026 | Sold | $1,177,000-1.8%$372/sqft |
Source:  Doorify MLS #10186388 Report a problem Doorify MLS #10186388 Report a problem | ||
| 8/20/2026 | Pending sale | $1,199,000$379/sqft |
Source: Doorify MLS #10186388 Report a problem | ||
| 8/14/2026 | Listed for sale | $1,199,000+108.9%$379/sqft |
Source: Doorify MLS #10186388 Report a problem | ||
| 2/21/2007 | Sold | $574,000$182/sqft |
Source: Public Record Report a problem | ||
Public tax history
| Year | Property taxes | Tax assessment |
|---|---|---|
| 2025 | $6,176 +3% | $962,457 |
| 2024 | $5,997 +28.1% | $962,457 +61% |
| 2023 | $4,681 +7.9% | $597,795 |
| 2022 | $4,337 +2.8% | $597,795 |
| 2021 | $4,221 +1.7% | $597,795 |
| 2020 | $4,151 +0.3% | $597,795 +18.5% |
| 2019 | $4,139 | $504,406 |
| 2018 | $4,139 +14.8% | $504,406 |
| 2017 | $3,606 +2.1% | $504,406 |
| 2016 | $3,533 -10.5% | $504,406 -10.8% |
| 2015 | $3,947 +5.5% | $565,397 |
| 2014 | $3,740 | $565,397 |
| 2013 | -- | $565,397 |
| 2012 | -- | $565,397 |
| 2011 | -- | $565,397 |
| 2010 | -- | $565,397 |
| 2009 | -- | $565,397 |
| 2008 | -- | -- |
| 2007 | -- | -- |
| 2006 | -- | -- |
| 2005 | -- | -- |
| 2004 | -- | -- |
| 2003 | -- | -- |
| 2002 | -- | -- |
| 2001 | -- | -- |
Find assessor info on the county website
Neighborhood: 27513
Nearby homes
- $2,070,900-- bd3 ba11k sqft610 Country Ln, Cary, NC 27513Off Market
- $2,702,700-- bd5 ba4.5k sqft600 Country Ln, Cary, NC 27513Off Market
- $1,400,200-- bd3 ba4k sqft612 Country Ln, Cary, NC 27513Off Market
- $590,4954 bd4 ba4.5k sqft600 Country Ln, Cary, NC 27513Off Market
- $169,5752.66 acres600 Country Ln, Cary, NC 27513Off Market
- $5,6104,792 sqft600 Country Ln, Cary, NC 27513Off Market
- $469,0002.05 acres621 Country Ln, Cary, NC 27513Off Market
- $1,364,200-- bd5 ba3.9k sqft521 Country Ln, Cary, NC 27513Off Market
Nearby schools
GreatSchools rating
- 7/10Reedy Creek ElementaryGrades: K-5Distance: 0.1 mi
- 8/10Reedy Creek MiddleGrades: 6-8Distance: 0.1 mi
- 7/10Cary HighGrades: 9-12Distance: 2.7 mi
Schools provided by the listing agent
- Elementary: Wake - Reedy Creek Elementary
- Middle: Wake - Reedy Creek Middle
- High: Wake - Cary High
Source: Doorify MLS. This data may not be complete. We recommend contacting the local school district to confirm school assignments for this home.
Get a cash offer in 3 minutes
Find out how much your home could sell for in as little as 3 minutes with a no-obligation cash offer.
Estimated market value
$1,177,200
Get a cash offer in 3 minutes
Find out how much your home could sell for in as little as 3 minutes with a no-obligation cash offer.
Estimated market value
$1,177,200
- North Carolina
- Wake County
- Cary
- 27513
- 606 Country Ln
