Looking for tons of SPACE and UPGRADES galore? You've found it here at 606 Creekside Bluff Court in Simpsonville. This home, with over 4500 SF, is full of high-end touches that make it feel custom and special, including tinted windows with remote controlled shades, electric wall-mounted fireplaces in three of the bedrooms, a butler's pantry, upgraded garage flooring and storage cabinets, tankless water heater, plus a maintenance-free turf backyard! The inside of this home is spectacular. Walking into the grand two-story foyer, you'll see a gorgeous open staircase and 5-inch hardwood floors throughout the main living areas. There is a bright and airy office/flex room as you enter the home with glass French doors and a spacious dining room with coffered ceiling, wainscoting, and custom beaded chandelier to the right. Continue into the home’s expansive great room and you’ll find cathedral ceilings, a cozy gas log fireplace with mantle, and open view to the very spacious kitchen and breakfast areas. The gourmet kitchen includes a 5-burner gas cooktop with stainless range hood, wall oven and convection microwave, walk-in pantry, adjacent butler’s pantry, granite island, counter with room for bar stools, under cabinet lighting and so much cabinet and counter space. With ceiling speakers and connections for music, this home is designed for entertaining! Conveniently located on the main level is the home’s primary suite. This bedroom is HUGE, with an adjoining sitting area, Real Flame wall mounted electric fireplace for extra coziness, multiple walk-in closets with custom shelving installed, and spa-like bath. The bathroom has tons of cabinetry, a tiled shower with niche, soaking tub, and separate water closet. Also included on the main floor is the home’s powder room and walk-in laundry room. Head up the gorgeous and open staircase to find all the home’s secondary bedrooms, two additional full baths with tiled showers, and a spacious family room. No need to share spaces in this home and there is room for everyone and their hobbies with multiple flex/living areas. The home has custom lighting/fans installed throughout, two modern and sleek wall mounted electric fireplaces upstairs in the secondary bedrooms, and remote controlled motorized blinds installed throughout. The garage area is also not to be missed with custom designed flooring and additional storage cabinetry. Entertain your friends and family in your private and well-manicured backyard area with spacious covered porch, custom paver patio, professional landscaping, high-end fencing, and lush/no-maintenance turf installed in the entire backyard. The yard has full irrigation, a quaint patio paver path leading to the backyard, and exterior landscape lighting installed. Zoned for Rudolph Gordon K-8 and Fountain Inn High School. This home is waiting for you to move in and enjoy all of the space and upgrades!
Sold-in house
Zillow last checked:
Listing updated:
Bought with:
Non-MLS Member
NON MEMBER
Source: SAR as distributed by MLS GRID,MLS#: 313044
Price history
| Date | Event | Price |
|---|---|---|
| 10/18/2024 | Sold | $657,500-2.4%$145/sqft |
Source:  SAR as distributed by MLS GRID #313044 Report a problem SAR as distributed by MLS GRID #313044 Report a problem | ||
| 9/15/2024 | Pending sale | $674,000$148/sqft |
Source:  Greater Greenville AOR #1530934 Report a problem Greater Greenville AOR #1530934 Report a problem | ||
| 9/5/2024 | Price change | $674,000-0.7%$148/sqft |
Source: SAR as distributed by MLS GRID #313044 Report a problem | ||
| 8/28/2024 | Price change | $679,000-1.2%$150/sqft |
Source: SAR as distributed by MLS GRID #313044 Report a problem | ||
| 8/15/2024 | Listed for sale | $687,000$151/sqft |
Source: SAR as distributed by MLS GRID #313044 Report a problem | ||
| 8/12/2024 | Pending sale | $687,000$151/sqft |
Source: SAR as distributed by MLS GRID #313044 Report a problem | ||
| 8/12/2024 | Contingent | $687,000$151/sqft |
Source: Greater Greenville AOR #1530934 Report a problem | ||
| 8/4/2024 | Price change | $687,000-0.4%$151/sqft |
Source: SAR as distributed by MLS GRID #313044 Report a problem | ||
| 7/30/2024 | Price change | $689,900-0.7%$152/sqft |
Source: Greater Greenville AOR #1530934 Report a problem | ||
| 7/9/2024 | Pending sale | $694,900$153/sqft |
Source: SAR as distributed by MLS GRID #313044 Report a problem | ||
| 6/29/2024 | Listed for sale | $694,900+2.9%$153/sqft |
Source: Greater Greenville AOR #1530934 Report a problem | ||
| 12/1/2023 | Sold | $675,000-1.8%$149/sqft |
Source: Greater Greenville AOR #1501201 Report a problem | ||
| 11/10/2023 | Contingent | $687,500$151/sqft |
Source: Greater Greenville AOR #1501201 Report a problem | ||
| 10/20/2023 | Price change | $687,500-1.4%$151/sqft |
Source: Greater Greenville AOR #1501201 Report a problem | ||
| 9/5/2023 | Price change | $697,500-3.5%$154/sqft |
Source: Greater Greenville AOR #1501201 Report a problem | ||
| 8/10/2023 | Price change | $722,500-1%$159/sqft |
Source: Greater Greenville AOR #1501201 Report a problem | ||
| 6/16/2023 | Listed for sale | $730,000+2.1%$161/sqft |
Source: Greater Greenville AOR #1501201 Report a problem | ||
| 6/21/2022 | Sold | $715,000$157/sqft |
Source: Public Record Report a problem | ||
| 4/26/2022 | Pending sale | $715,000$157/sqft |
Source: Greater Greenville AOR #1468760 Report a problem | ||
| 4/13/2022 | Listed for sale | $715,000+70.7%$157/sqft |
Source: Greater Greenville AOR #1468760 Report a problem | ||
| 3/4/2019 | Sold | $418,746+559.4%$92/sqft |
Source: Public Record Report a problem | ||
| 3/28/2018 | Sold | $63,500$14/sqft |
Source: Public Record Report a problem | ||
Nearby homes
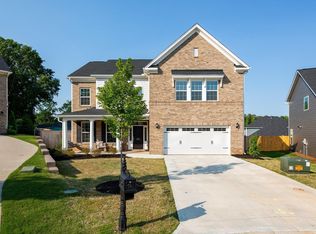
- $536,5005 bd3 ba3.2k sqft604 Creekside Bluff Ct, Simpsonville, SC 29681Off Market
- $490,0003 bd2 ba2.4k sqft607 Creekside Bluff Ct, Simpsonville, SC 29681Off Market
- $517,3004 bd3 ba2.8k sqft507 Forest Edge Ct, Simpsonville, SC 29681Off Market
- $296,2003 bd2 ba1.4k sqft205 Barnyard Way, Simpsonville, SC 29681Off Market
Get a cash offer in 3 minutes
Find out how much your home could sell for in as little as 3 minutes with a no-obligation cash offer.
Estimated market value
$714,800
