Skip main navigation
Off market
  • $599,100

    606 Crow Creek Dr. Lot 36, Calabash, NC 28467

    5beds
    2,680sqft
    Single Family Residence
    Built in 2019
    0.4 Acres Lot
    $599,100 Zestimate®
    $224/sqft
    $2,784 Estimated rent

    Home value

    $599,100

    $563,000 - $641,000

    $2,784/mo

    Zestimate® history
    Loading
    Loading...

    Owner options

    List your home for rent

    $2,784/mo

    Rent Zestimate®

    Find your next renter with Zillow Rental Manager. Plus, with online applications, you can quickly screen prospective tenants – for free.

    Learn more

    $2,784/mo

    Rent Zestimate®

    Refinance and save

    $3,599/mo

    Est. payment

    Refinancing to a lower rate could help reduce your monthly payments and save thousands over the life of the loan.

    See today's rates

    $3,599/mo

    Est. payment

    Explore your selling options

    Work with a Zillow partner agent

    Leverage their expertise and Zillow's premium Showcase listings to get your home seen by more buyers.

    Get started

    List with your own agent

    Get your home in front of millions of buyers by listing it on Zillow.

    Learn how to do it

    Sell it yourself

    Take full control of how buyers see your home on Zillow by listing For Sale by Owner (FSBO).

    List your home

    What's special

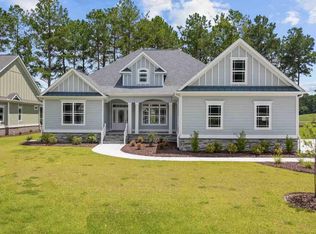
    New Home Construction in the gorgeous Crow Creek Subdivision. Located right at the SC/NC State Line this golf community is situated to enjoy the wide range of lifestyle options in the Myrtle Beach and Brunswick areas. This amazing craftsman style 5 bedroom, 4 bath high quality custom built home is under construction! This great home sits directly by the Crow Creek Golf Course enjoying some great direct course views! As constructed the home is loaded with numerous luxury features making this a great choice to enjoy an exceptional lifestyle. Some features of this home include 12' ceilings in the Living Room, Dining Room, Kitchen and Breakfast area. Customized coffered ceilings in the living room plus double tray rope lighted ceilings in the dining room and master bedroom. Interior flooring is quality tile allowing for better durability, stain resistance, and longer life! The kitchen, master & guest baths, as well as laundry rooms all enjoy granite counter tops. The home design shows the beauty of the open space, custom kitchen cabinetry, center island bar and stainless steel appliances. The arched cased openings, deluxe 5 1/4" custom crown moldings, chair rail, 7 1/4" upgraded baseboard, wainscoting and custom window trim throughout will simply amaze you. Massive exterior patio will extend the length home designed as a screened space with tile flooring for amazing visual pleasure and temperature durability; as well as open air patio space great for outside gatherings. Home is finished off with a side load style 2 car garage and perfectly situated on the golf course view homesite in a great community! ** Pictures are meant to show representation; colors and design changes may occur in the finial design from buyer choices and/or engineering stages these are to be verified as with any new construction home.

    This property is not currently displayed as for sale or rent on Zillow. This may be different from what's on other websites or public sources.

    Zillow last checked:

    Listing updated:

    Listed by:

    Nathan Neagles 843-267-1414,

    Realty ONE Group Dockside

    Bought with:

    Anna Marie Kozel, 53739

    Coldwell Banker Sea Coast Adva

    Source: CCAR,MLS#: 1908860MLS Logo

    Facts & features

    Interior

    Bedrooms & bathrooms
    • Bedrooms: 5
    • Bathrooms: 4
    • Full bathrooms: 4
    Rooms
    • Room types: Bonus Room, Foyer, Screened Porch, Utility Room
    Primary bedroom
    • Features: Tray Ceiling(s), Ceiling Fan(s), Main Level Master, Walk-In Closet(s)
    Primary bedroom
    • Dimensions: 16x16
    Bedroom 1
    • Dimensions: 16x12
    Bedroom 2
    • Dimensions: 14x12
    Bedroom 3
    • Dimensions: 14x12
    Primary bathroom
    • Features: Dual Sinks, Separate Shower
    Dining room
    • Features: Tray Ceiling(s), Ceiling Fan(s), Separate/Formal Dining Room, Living/Dining Room
    Dining room
    • Dimensions: 13x11
    Great room
    • Dimensions: 21x19
    Kitchen
    • Features: Breakfast Bar, Breakfast Area, Kitchen Island, Stainless Steel Appliances, Solid Surface Counters
    Kitchen
    • Dimensions: 26x13
    Living room
    • Features: Tray Ceiling(s), Ceiling Fan(s)
    Other
    • Features: Bedroom on Main Level, Entrance Foyer
    Heating
    • Central, Electric
    Cooling
    • Central Air
    Appliances
    • Included: Dishwasher, Disposal, Microwave, Range, Refrigerator
    • Laundry: Washer Hookup
    Features
    • Attic, Pull Down Attic Stairs, Permanent Attic Stairs, Breakfast Bar, Bedroom on Main Level, Breakfast Area, Entrance Foyer, Kitchen Island, Stainless Steel Appliances, Solid Surface Counters
    • Flooring: Tile
    • Doors: Insulated Doors
    • Attic: Pull Down Stairs,Permanent Stairs
    Interior area
    • Total structure area: 3,944
    • Total interior livable area: 2,680 sqft

    Property

    Parking
    • Total spaces: 6
    • Parking features: Attached, Two Car Garage, Garage, Garage Door Opener
    • Attached garage spaces: 2
    Features
    • Levels: One
    • Stories: 1
    • Patio & porch: Front Porch, Patio, Porch, Screened
    • Exterior features: Sprinkler/Irrigation, Patio
    • Pool features: Association, Community
    Lot
    • Size: 0.4 Acres
    • Dimensions: 100 x 174 x 100 x 168
    • Features: Near Golf Course, On Golf Course, Rectangular, Rectangular Lot
    Details
    • Additional parcels included: ,
    • Parcel number: 209NE036
    • Zoning: res
    • Special conditions: None

    Construction

    Type & style
    • Home type: SingleFamily
    • Architectural style: Ranch
    • Property subtype: Single Family Residence
    Materials
    • HardiPlank Type, Masonry
    • Foundation: Slab
    Condition
    • Never Occupied
    • New construction: Yes
    • Year built: 2019

    Utilities & green energy

    • Water: Public
    • Utilities for property: Cable Available, Electricity Available, Other, Phone Available, Sewer Available, Underground Utilities, Water Available
    Green energy
    • Energy efficient items: Doors, Windows

    Community & HOA

    Community
    • Features: Clubhouse, Golf Carts OK, Gated, Pool, Recreation Area, Tennis Court(s), Golf, Long Term Rental Allowed
    • Security: Gated Community, Smoke Detector(s)
    • Subdivision: Crow Creek
    HOA
    • Has HOA: Yes
    • Amenities included: Clubhouse, Gated, Owner Allowed Golf Cart, Owner Allowed Motorcycle, Pool, Pet Restrictions, Tennis Court(s)
    • Services included: Common Areas, Pool(s)
    • HOA fee: $122 monthly
    Location
    • Region: Calabash

    Financial & listing details

    • Price per square foot: $224/sqft
    • Date on market: 4/19/2019
    • Electric utility on property: Yes

    Price history

    DateEventPrice
    11/16/2020Sold$500,000$187/sqft
    Source: CCAR #1908860 Report a problem

    Public tax history

    Tax history is unavailable.

    Neighborhood: 28467

    Nearby schools

    GreatSchools rating
    Schools provided by the listing agent
    • Elementary: Jesse Mae Monroe Elementary School
    • Middle: Shallotte Middle School
    • High: West Brunswick High School

    Source: CCAR. This data may not be complete. We recommend contacting the local school district to confirm school assignments for this home.

    Get a cash offer in 3 minutes
    Find out how much your home could sell for in as little as 3 minutes with a no-obligation cash offer.
    Estimated market value
    $599,100
    Get a cash offer in 3 minutes
    Find out how much your home could sell for in as little as 3 minutes with a no-obligation cash offer.
    Estimated market value
    $599,100