Skip main navigation
Sold for $625,000
  • $625,000

    606 Crystal Grove Blvd, Lutz, FL 33548

    4beds
    3,117sqft
    Single Family Residence
    Built in 1987
    0.34 Acres Lot
    $750,700 Zestimate®
    $201/sqft
    $4,511 Estimated rent

    Home value

    $750,700

    $698,000 - $811,000

    $4,511/mo

    Zestimate® history
    Loading
    Loading...

    Owner options

    List your home for rent

    $4,511/mo

    Rent Zestimate®

    Find your next renter with Zillow Rental Manager. Plus, with online applications, you can quickly screen prospective tenants – for free.

    Learn more

    $4,511/mo

    Rent Zestimate®

    Refinance and save

    $4,364/mo

    Est. payment

    Refinancing to a lower rate could help reduce your monthly payments and save thousands over the life of the loan.

    See today's rates

    $4,364/mo

    Est. payment

    Explore your selling options

    Work with a Zillow partner agent

    Leverage their expertise and Zillow's premium Showcase listings to get your home seen by more buyers.

    Get started

    List with your own agent

    Get your home in front of millions of buyers by listing it on Zillow.

    Learn how to do it

    Sell it yourself

    Take full control of how buyers see your home on Zillow by listing For Sale by Owner (FSBO).

    List your home

    What's special

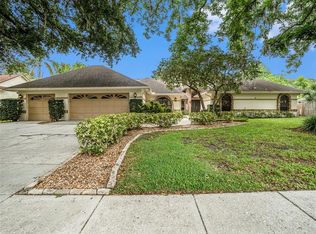
    Welcome to your dream home located in the Manors at Crystal Lakes community in Lutz, Florida. This meticulously maintained residence features 4 bedrooms, 2.5 bathrooms, and a spacious 3-car garage. The beautifully landscaped front yard, adorned with tropical plants and enclosed by a 6-foot privacy wooden fence, creates a serene and secluded oasis. The decorative glass front door opens to high vaulted ceilings, providing an airy and open floor plan. The elegant living room boasts a brick wood-burning fireplace, perfect for cozy evenings. The modern kitchen is equipped with stainless steel appliances, a cooktop, double oven, and a separate island. Large windows in front of the sink flood the space with natural light, and the breakfast nook is ideal for morning gatherings. Sophisticated details such as plantation shutters for windows and skylights enhance the home's charm and character. The screened-in back patio features an in-ground resort-style pool with lighting, an auto cleaner, and an attached jacuzzi with a waterfall feature, perfect for relaxation and entertaining. This home is part of a gated community with low HOA fees, offering amenities such as a clubhouse, playground, and tennis court. The community is secured by a security guard and provides access to high-rated public schools, as well as private and Montessori schools. Conveniently located near US 41, the home offers easy access to Tampa, Clearwater, St. Pete, and local beaches, ensuring everything you need is just a short drive away. Don't miss the opportunity to make this exquisite home yours. Experience the perfect combination of luxury, comfort, and convenience. Contact us today to schedule a viewing and take the first step toward making this your new home!

    Zillow last checked:

    Listing updated:

    Listing Provided by:

    Kari Hazeltine 727-243-5217,

    54 REALTY LLC 813-435-5411

    Bought with:

    Chris Zoller, 3340134

    BRAINARD REALTY

    Source: Stellar MLS,MLS#: U8241888MLS LogoOriginating MLS: West Pasco

    Facts & features

    Interior

    Bedrooms & bathrooms
    • Bedrooms: 4
    • Bathrooms: 3
    • Full bathrooms: 2
    • 1/2 bathrooms: 1
    Primary bedroom
    • Features: Walk-In Closet(s)
    • Level: First
    • Dimensions: 17.1x18.7
    Bedroom 2
    • Features: Built-in Closet
    • Level: First
    • Dimensions: 17.7x12.3
    Bedroom 3
    • Features: Built-in Closet
    • Level: First
    • Dimensions: 17.7x12.6
    Bedroom 4
    • Features: Built-in Closet
    • Level: First
    • Dimensions: 14.1x12.5
    Balcony porch lanai
    • Level: First
    • Dimensions: 42.3x37.11
    Dinette
    • Level: First
    • Dimensions: 20.7x9.6
    Dining room
    • Level: First
    • Dimensions: 14.2x15.6
    Family room
    • Level: First
    • Dimensions: 18.1x20.9
    Foyer
    • Level: First
    • Dimensions: 6.7x5.7
    Kitchen
    • Level: First
    • Dimensions: 20.1x9.1
    Laundry
    • Level: First
    • Dimensions: 8.3x6.5
    Living room
    • Level: First
    • Dimensions: 24.3x18.1
    Office
    • Level: First
    • Dimensions: 10.8x12.1
    Heating
    • Central, Electric
    Cooling
    • Central Air
    Appliances
    • Included: Cooktop, Dishwasher, Range, Refrigerator
    • Laundry: Inside, Laundry Room
    Features
    • Built-in Features, Ceiling Fan(s), Eating Space In Kitchen, High Ceilings, Living Room/Dining Room Combo, Open Floorplan, Primary Bedroom Main Floor, Solid Surface Counters, Split Bedroom, Thermostat, Vaulted Ceiling(s), Walk-In Closet(s)
    • Flooring: Carpet, Tile
    • Doors: Sliding Doors
    • Windows: Shutters, Skylight(s)
    • Has fireplace: Yes
    • Fireplace features: Living Room, Wood Burning
    Interior area
    • Total structure area: 4,156
    • Total interior livable area: 3,117 sqft

    Property

    Parking
    • Total spaces: 3
    • Parking features: Driveway, Garage Door Opener
    • Attached garage spaces: 3
    • Has uncovered spaces: Yes
    • Details: Garage Dimensions: 29X20
    Features
    • Levels: One
    • Stories: 1
    • Patio & porch: Covered, Patio, Rear Porch, Screened
    • Exterior features: Garden, Lighting, Private Mailbox, Rain Gutters, Sidewalk
    • Has private pool: Yes
    • Pool features: Auto Cleaner, Gunite, In Ground, Lighting, Outside Bath Access, Screen Enclosure
    • Has spa: Yes
    • Spa features: In Ground
    • Fencing: Fenced,Wood
    • Has view: Yes
    • View description: Pool, Trees/Woods
    Lot
    • Size: 0.34 Acres
    • Features: Landscaped
    • Residential vegetation: Mature Landscaping, Trees/Landscaped
    Details
    • Parcel number: U1427180JP00000200039.0
    • Zoning: PD
    • Special conditions: None

    Construction

    Type & style
    • Home type: SingleFamily
    • Property subtype: Single Family Residence
    Materials
    • Block
    • Foundation: Slab
    • Roof: Shingle
    Condition
    • New construction: No
    • Year built: 1987

    Utilities & green energy

    • Sewer: Public Sewer
    • Water: Public
    • Utilities for property: BB/HS Internet Available, Cable Available, Cable Connected, Electricity Available, Electricity Connected, Public, Sewer Available, Sewer Connected, Water Available, Water Connected

    Community & neighborhood

    Community
    • Community features: Clubhouse, Gated Community - Guard, Playground, Pool, Sidewalks
    Location
    • Region: Lutz
    • Subdivision: THE MANORS AT CRYSTAL LAKES

    HOA & financial

    HOA
    • Has HOA: Yes
    • HOA fee: $154 monthly
    • Amenities included: Basketball Court, Clubhouse, Gated, Playground, Pool, Recreation Facilities, Tennis Court(s)
    • Services included: Maintenance Grounds, Recreational Facilities
    • Association name: Green Acre Properties/Tiffany Davis
    • Association phone: 813-936-4157
    Other fees
    • Pet fee: $0 monthly
    Other financial information
    • Total actual rent: 0

    Other

    Other facts
    • Listing terms: Cash,Conventional,FHA,VA Loan
    • Ownership: Fee Simple
    • Road surface type: Paved, Asphalt

    Price history

    DateEventPrice
    9/11/2024Sold$625,000-10.5%$201/sqft
    Source: Stellar MLS #U8241888 Report a problem
    7/31/2024Pending sale$698,000$224/sqft
    Source: Stellar MLS #U8241888 Report a problem
    6/25/2024Listed for sale$698,000$224/sqft
    Source: Stellar MLS #U8241888 Report a problem
    6/11/2024Pending sale$698,000$224/sqft
    Source: Stellar MLS #U8241888 Report a problem
    5/30/2024Price change$698,000-9.9%$224/sqft
    Source: Stellar MLS #U8241888 Report a problem
    5/16/2024Listed for sale$775,000-0.6%$249/sqft
    Source: Stellar MLS #U8241888 Report a problem
    5/1/2024Listing removed--
    Source: Stellar MLS #T3505644 Report a problem
    2/19/2024Listed for sale$779,950$250/sqft
    Source: Stellar MLS #T3505644 Report a problem

    Public tax history

    YearProperty taxesTax assessment
    2025$7,183 +39.6%$393,634 +30.2%
    2024$5,143 +3.3%$302,286 +3%
    2023$4,980 +4.4%$293,482 +3%
    2022$4,770 +1.4%$284,934 +3%
    2021$4,704 +2%$276,635 +1.4%
    2020$4,610 +2.7%$272,816 +2.3%
    2019$4,487 $266,682 +1.9%
    2018$4,487 +2.2%$261,710 -12.2%
    2017$4,391 +19.8%$298,164 +38.9%
    2016$3,664 +1.1%$214,602 +0.7%
    2015$3,623 -0.4%$213,110 +0.8%
    2014$3,637 $211,419 +1.5%
    2013$3,637 +0.3%$208,295 +1.7%
    2012$3,624 -7.1%$204,813 -6.1%
    2011$3,902 +2.5%$218,172 +1.5%
    2010$3,806 +1.7%$214,948 +2.7%
    2009$3,744 +0%$209,297 -0.8%
    2008$3,743 -3.3%$210,968 +3%
    2007$3,871 -5.7%$204,823 +2.2%
    2006$4,105 +0%$200,498 +3%
    2005$4,104 $194,658 +3%
    2004-- $188,988 +1.9%
    2003-- $185,464 +2.4%
    2002-- $181,117 +1.6%
    2001-- $178,265 +0.6%
    2000$3,793 $177,159

    Find assessor info on the county website

    Neighborhood: Crystal Lakes Manors

    Nearby schools

    GreatSchools rating
    Schools provided by the listing agent
    • Elementary: Lutz-HB
    • Middle: Buchanan-HB
    • High: Steinbrenner High School

    Source: Stellar MLS. This data may not be complete. We recommend contacting the local school district to confirm school assignments for this home.

    Get a cash offer in 3 minutes
    Find out how much your home could sell for in as little as 3 minutes with a no-obligation cash offer.
    Estimated market value
    $750,700
    Get a cash offer in 3 minutes
    Find out how much your home could sell for in as little as 3 minutes with a no-obligation cash offer.
    Estimated market value
    $750,700