Skip main navigation
Closed
  • $675,000

    606 Deerwood STREET, Holmen, WI 54636

    4beds
    3,400sqft
    Single Family Residence
    Built in 2011
    0.77 Acres Lot
    $698,200 Zestimate®
    $199/sqft
    $3,337 Estimated rent

    Home value

    $698,200

    $635,000 - $768,000

    $3,337/mo

    Zestimate® history
    Loading
    Loading...

    Owner options

    List your home for rent

    $3,337/mo

    Rent Zestimate®

    Find your next renter with Zillow Rental Manager. Plus, with online applications, you can quickly screen prospective tenants – for free.

    Learn more

    $3,337/mo

    Rent Zestimate®

    Refinance and save

    $4,380/mo

    Est. payment

    Refinancing to a lower rate could help reduce your monthly payments and save thousands over the life of the loan.

    See today's rates

    $4,380/mo

    Est. payment

    Explore your selling options

    Work with a Zillow partner agent

    Leverage their expertise and Zillow's premium Showcase listings to get your home seen by more buyers.

    Get started

    List with your own agent

    Get your home in front of millions of buyers by listing it on Zillow.

    Learn how to do it

    Sell it yourself

    Take full control of how buyers see your home on Zillow by listing For Sale by Owner (FSBO).

    List your home

    What's special

    Epoxy flooringWalk-out llWalk-in closetSun-filled dinetteExpansive gourmet kitchenFenced backyardFull-sized windows
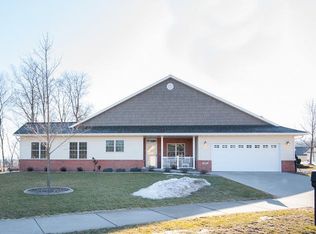
    Elegant, stunning open-concept ranch, where vaulted ceilings, hardwood and a cozy gas fireplace create a warm and inviting ambiance. Expansive gourmet kitchen is a chef's dream, featuring stainless steel appliances, flowing into a sun-filled dinette and formal dining room for hosting gatherings. Bathed in natural light, the spacious primary suite has a walk-in closet, Jacuzzi tub, dual-head tiled shower. The walk-out LL is designed for both relaxation and entertainment, with full-sized windows, a family room with a wet bar and a 4th bedroom, full bath. Heated 3.5-car garage with epoxy flooring and basement access adds function and flair. Step outside to your own private oasis--featuring a fenced backyard, variety of fruit trees, maintenance-free Trex deck, and a custom outdoor fireplace.

    Zillow last checked:

    Listing updated:

    Listed by:

    Susan Timm,

    Century 21 Affiliated

    Bought with:

    Susan Timm

    Source: WIREX MLS,MLS#: 1921891MLS LogoOriginating MLS: Metro MLS

    Facts & features

    Interior

    Bedrooms & bathrooms
    • Bedrooms: 4
    • Bathrooms: 4
    • Full bathrooms: 3
    • 1/2 bathrooms: 1
    • Main level bedrooms: 3
    Primary bedroom
    • Level: Main
    • Area: 224
    • Dimensions: 16 x 14
    Bedroom 2
    • Level: Main
    • Area: 144
    • Dimensions: 12 x 12
    Bedroom 3
    • Level: Main
    • Area: 130
    • Dimensions: 13 x 10
    Bedroom 4
    • Level: Lower
    • Area: 238
    • Dimensions: 14 x 17
    Bathroom
    • Features: Shower on Lower, Ceramic Tile, Whirlpool, Master Bedroom Bath: Tub/No Shower, Master Bedroom Bath: Walk-In Shower, Master Bedroom Bath
    Dining room
    • Level: Main
    • Area: 154
    • Dimensions: 11 x 14
    Family room
    • Level: Lower
    • Area: 774
    • Dimensions: 43 x 18
    Kitchen
    • Level: Main
    • Area: 336
    • Dimensions: 24 x 14
    Living room
    • Level: Main
    • Area: 360
    • Dimensions: 20 x 18
    Heating
    • Natural Gas, Forced Air
    Cooling
    • Central Air
    Appliances
    • Included: Dishwasher, Disposal, Dryer, Microwave, Oven, Range, Refrigerator, Washer, Water Softener
    Features
    • Cathedral/vaulted ceiling, Walk-In Closet(s), Wet Bar
    • Flooring: Wood
    • Basement: 8'+ Ceiling,Finished,Full,Full Size Windows,Concrete,Walk-Out Access
    Interior area
    • Total structure area: 3,400
    • Total interior livable area: 3,400 sqft

    Property

    Parking
    • Total spaces: 3.5
    • Parking features: Basement Access, Garage Door Opener, Heated Garage, Attached, 3 Car, 1 Space
    • Attached garage spaces: 3.5
    Features
    • Levels: One
    • Stories: 1
    • Patio & porch: Deck, Patio
    • Exterior features: Sprinkler System
    • Has spa: Yes
    • Spa features: Bath
    • Fencing: Fenced Yard
    Lot
    • Size: 0.77 Acres
    • Features: Sidewalks, Wooded
    Details
    • Parcel number: 01400278700
    • Zoning: RES

    Construction

    Type & style
    • Home type: SingleFamily
    • Architectural style: Ranch
    • Property subtype: Single Family Residence
    Materials
    • Masonite/PressBoard
    Condition
    • 11-20 Years
    • New construction: No
    • Year built: 2011

    Utilities & green energy

    • Sewer: Public Sewer
    • Water: Public

    Community & HOA

    Location
    • Region: Holmen
    • Municipality: Holmen

    Financial & listing details

    • Price per square foot: $199/sqft
    • Tax assessed value: $634,300
    • Annual tax amount: $8,787
    • Date on market: 6/12/2025
    • Inclusions: Oven; Range; Refrigerator; Disposal; Dishwasher; Microwave; Washer; Dryer; Water Softener Owned; Cement Patio Table.
    • Exclusions: All Seller's Personal Property; Dog House

    Price history

    DateEventPrice
    9/15/2025Sold$675,000-2.1%$199/sqft
    Source: WIREX MLS #1921891 Report a problem
    8/12/2025Pending sale$689,500$203/sqft
    Source: WIREX MLS #1921891 Report a problem
    6/20/2025Price change$689,500-1.5%$203/sqft
    Source: WIREX MLS #1921891 Report a problem
    6/12/2025Listed for sale$700,000+7.7%$206/sqft
    Source: WIREX MLS #1921891 Report a problem
    8/30/2023Sold$650,000+8.5%$191/sqft
    Source: WIREX MLS #1842315 Report a problem
    7/15/2023Pending sale$599,000$176/sqft
    Source: WIREX MLS #1842315 Report a problem
    7/14/2023Listed for sale$599,000+30.5%$176/sqft
    Source: WIREX MLS #1842315 Report a problem
    7/22/2019Sold$459,000$135/sqft
    Source: Public Record Report a problem
    7/2/2019Pending sale$459,000$135/sqft
    Source: RE/MAX First Choice #1624852 Report a problem
    3/4/2019Listed for sale$459,000$135/sqft
    Source: RE/MAX First Choice #1624852 Report a problem

    Public tax history

    YearProperty taxesTax assessment
    2024$8,787 -4.8%$634,300 +40.9%
    2023$9,228 -1.2%$450,200
    2022$9,336 +16%$450,200
    2021$8,049 -4.5%$450,200
    2020$8,431 +1.2%$450,200
    2019$8,334 +26.8%$450,200 +47.7%
    2017$6,571 -1.2%$304,800
    2016$6,651 +9.3%$304,800
    2015$6,087 -2.1%$304,800
    2014$6,218 -3.9%$304,800
    2013$6,470 +6.7%$304,800
    2012$6,065 +0.6%$304,800
    2011$6,026 +61.9%$304,800 +57.7%
    2010$3,723 +279%$193,300 +265.4%
    2009$982 -9.8%$52,900 +17.6%
    2008$1,089 +58.2%$45,000 +53.6%
    2007$688 $29,300
    Find assessor info on the county website

    Neighborhood: 54636

    Nearby schools

    GreatSchools rating
    Schools provided by the listing agent
    • Middle: Holmen
    • High: Holmen
    • District: Holmen

    Source: WIREX MLS. This data may not be complete. We recommend contacting the local school district to confirm school assignments for this home.

    Get pre-qualified for a loan
    At Zillow Home Loans, we can pre-qualify you in as little as 5 minutes with no impact to your credit score.

    An equal housing lender. NMLS #10287.

    Sell for more on Zillow
    Get a Zillow Showcase℠ listing at no additional cost and you could sell for .
    $698,200
    2% more
    +$13,964
    With Zillow Showcase(estimated)
    $712,164