Skip main navigation
Sold for $612,700
  • $612,700

    606 Divine Cir, Orlando, FL 32828

    4beds
    2,718sqft
    Single Family Residence
    Built in 1996
    0.45 Acres Lot
    $635,900 Zestimate®
    $225/sqft
    $3,521 Estimated rent

    Home value

    $635,900

    $604,000 - $668,000

    $3,521/mo

    Zestimate® history
    Loading
    Loading...

    Owner options

    List your home for rent

    $3,521/mo

    Rent Zestimate®

    Find your next renter with Zillow Rental Manager. Plus, with online applications, you can quickly screen prospective tenants – for free.

    Learn more

    $3,521/mo

    Rent Zestimate®

    Refinance and save

    $4,444/mo

    Est. payment

    Refinancing to a lower rate could help reduce your monthly payments and save thousands over the life of the loan.

    See today's rates

    $4,444/mo

    Est. payment

    Explore your selling options

    Work with a Zillow partner agent

    Leverage their expertise and Zillow's premium Showcase listings to get your home seen by more buyers.

    Get started

    List with your own agent

    Get your home in front of millions of buyers by listing it on Zillow.

    Learn how to do it

    Sell it yourself

    Take full control of how buyers see your home on Zillow by listing For Sale by Owner (FSBO).

    List your home

    What's special

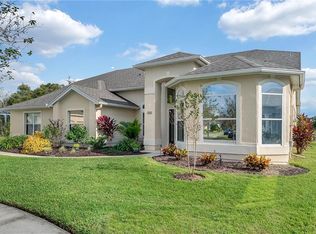
    Spectacular View! Sparkling Pool! Conveniently Located! Well Maintained! This home is a robust package of goodness. Come by and see this Cul-de-sac home with an oversized garage on an oversized lot that is nearly half an acre and a beautifully landscaped yard. Double doors will greet you as you enter from the extensive front porch that is perfect for outdoor seating. Formal dining room and living room will have your guests seeing your best. The office to the right could be a fourth bedroom with doors added back to the closet. This office has direct access to the master bathroom which sure makes it convenient for working from home. The spacious master bedroom is privately located to the rear of the home with access to the pool. Secondary bedrooms are located at the opposite end of the home with the pool bath. In between is the heart of the home...The updated kitchen and the family room. The granite countertops and the upgraded cabinets (lots of cabinets) in this spacious kitchen will delight the cooks in the family. Take your cooking outdoors to your summer kitchen. Spend the day lounging in the pool and taking in the gorgeous view over the water of the colorful sunsets. Ahh! A piece of paradise in your own back yard. Convenient to Waterford Lakes which has everything from fun restaurants and shopping to doctors and more...even Home Depot and Michaels and a post office and all about 5 minutes away. Room Feature: Linen Closet In Bath (Primary Bedroom).

    Zillow last checked:

    Listing updated:

    Listing Provided by:

    Janice Dicarlantonio 407-830-5779,

    FLORIDA HOMES REALTY & MORTGAGE 904-996-9115

    Bought with:

    Phuong Thai, 3591854

    PEONY REALTY

    Source: Stellar MLS,MLS#: O6166611MLS LogoOriginating MLS: Orlando Regional

    Facts & features

    Interior

    Bedrooms & bathrooms
    • Bedrooms: 4
    • Bathrooms: 2
    • Full bathrooms: 2
    Primary bedroom
    • Features: Bidet, Dual Sinks, En Suite Bathroom, Garden Bath, Tub with Separate Shower Stall, Water Closet/Priv Toilet, Walk-In Closet(s)
    • Level: First
    • Dimensions: 14.5x15
    Bedroom 1
    • Features: Built-in Closet
    • Level: First
    • Dimensions: 10x14
    Bedroom 2
    • Features: Built-in Closet
    • Level: First
    • Dimensions: 10x13
    Bedroom 4
    • Features: En Suite Bathroom, Built-in Closet
    • Level: First
    • Dimensions: 11.5x12.5
    Dining room
    • Level: First
    Florida room
    • Features: Ceiling Fan(s), Other, Tile Counters
    • Level: First
    • Dimensions: 13x19
    Kitchen
    • Features: Breakfast Bar, Granite Counters, Stone Counters
    • Level: First
    • Dimensions: 14x18
    Living room
    • Features: Bath w Spa/Hydro Massage Tub
    • Level: First
    • Dimensions: 15x15
    Heating
    • Heat Pump
    Cooling
    • Central Air
    Appliances
    • Included: Dishwasher, Disposal, Electric Water Heater, Range, Range Hood, Refrigerator, Washer, Water Softener
    • Laundry: Electric Dryer Hookup, Washer Hookup
    Features
    • Ceiling Fan(s), Central Vacuum, Crown Molding, High Ceilings, Primary Bedroom Main Floor, Solid Surface Counters, Split Bedroom, Stone Counters, Thermostat, Vaulted Ceiling(s), Walk-In Closet(s)
    • Flooring: Tile, Hardwood
    • Doors: French Doors, Outdoor Kitchen
    • Windows: Window Treatments, Skylight(s), Hurricane Shutters
    • Has fireplace: No
    Interior area
    • Total structure area: 3,470
    • Total interior livable area: 2,718 sqft

    Property

    Parking
    • Total spaces: 2
    • Parking features: Driveway, Garage Door Opener, Oversized
    • Attached garage spaces: 2
    • Has uncovered spaces: Yes
    • Details: Garage Dimensions: 20x22
    Features
    • Levels: One
    • Stories: 1
    • Patio & porch: Covered, Enclosed, Front Porch, Patio, Porch, Rear Porch, Screened
    • Exterior features: Irrigation System, Outdoor Kitchen, Sidewalk
    • Has private pool: Yes
    • Pool features: Auto Cleaner, Gunite, In Ground, Screen Enclosure
    • Has view: Yes
    • View description: Pool, Water, Pond
    • Has water view: Yes
    • Water view: Water,Pond
    • Waterfront features: Pond
    Lot
    • Size: 0.45 Acres
    • Features: Cul-De-Sac, Landscaped, Oversized Lot, Sidewalk
    • Residential vegetation: Mature Landscaping, Trees/Landscaped
    Details
    • Parcel number: 262231898900750
    • Zoning: P-D
    • Special conditions: None

    Construction

    Type & style
    • Home type: SingleFamily
    • Architectural style: Contemporary,Ranch
    • Property subtype: Single Family Residence
    Materials
    • Block, Stucco
    • Foundation: Slab
    • Roof: Shingle
    Condition
    • New construction: No
    • Year built: 1996

    Utilities & green energy

    • Sewer: Public Sewer
    • Water: Public
    • Utilities for property: Cable Connected, Electricity Connected, Sewer Connected, Underground Utilities, Water Connected

    Community & neighborhood

    Community
    • Community features: Deed Restrictions, Sidewalks
    Location
    • Region: Orlando
    • Subdivision: WATERFORD LAKES TR N25A PH 02

    HOA & financial

    HOA
    • Has HOA: Yes
    • HOA fee: $101 monthly
    • Association name: Towers Property Management
    • Association phone: 407-730-9872
    • Second association name: Waterford Lakes Community Association
    • Second association phone: 407-380-3803
    Other fees
    • Pet fee: $0 monthly
    Other financial information
    • Total actual rent: 0

    Other

    Other facts
    • Listing terms: Cash,Conventional,FHA,VA Loan
    • Ownership: Fee Simple
    • Road surface type: Paved

    Price history

    DateEventPrice
    7/18/2025Listing removed$3,400$1/sqft
    Source: Stellar MLS #O6320296 Report a problem
    6/20/2025Listed for rent$3,400+3%$1/sqft
    Source: Stellar MLS #O6320296 Report a problem
    5/14/2024Listing removed--
    Source: Stellar MLS #O6201849 Report a problem
    5/3/2024Listed for rent$3,300$1/sqft
    Source: Stellar MLS #O6201849 Report a problem
    4/29/2024Sold$612,700-2.7%$225/sqft
    Source: Stellar MLS #O6166611 Report a problem
    3/24/2024Pending sale$629,700$232/sqft
    Source: Stellar MLS #O6166611 Report a problem
    3/9/2024Price change$629,700-5.7%$232/sqft
    Source: Stellar MLS #O6166611 Report a problem
    12/28/2023Listed for sale$667,700+258%$246/sqft
    Source: Stellar MLS #O6166611 Report a problem
    7/25/1996Sold$186,500$69/sqft
    Source: Public Record Report a problem

    Public tax history

    YearProperty taxesTax assessment
    2024$3,460 +8.1%$229,129 +3%
    2023$3,202 +2.5%$222,455 +3%
    2022$3,125 +0.6%$215,976 +3%
    2021$3,105 +1.4%$209,685 +1.4%
    2020$3,062 +1.4%$206,790 +2.3%
    2019$3,020 +0.9%$202,141 +1.9%
    2018$2,994 $198,372 -26.5%
    2017$2,994 +1.7%$270,056 +2.6%
    2016$2,942 +0.9%$263,255 +4%
    2015$2,915 -2.9%$253,132 +15.3%
    2014$3,002 +1.5%$219,457 +12.7%
    2013$2,956 +8.9%$194,769 +7.2%
    2012$2,715 -3.2%$181,615 -2.7%
    2011$2,806 -3%$186,564 -5.5%
    2010$2,891 $197,457 -12.5%
    2009-- $225,773 -20.1%
    2008$3,053 -2.3%$282,476 -12.2%
    2007$3,125 -1.9%$321,676 +14%
    2006$3,185 +4.4%$282,145 +24.8%
    2005$3,050 +4.4%$226,039 +13.9%
    2004$2,922 -3.5%$198,417 +4.7%
    2003$3,029 +2.8%$189,547 +2.9%
    2002$2,946 -0.3%$184,124 +10.8%
    2001$2,955 +2.8%$166,109 +1.5%
    2000$2,875 $163,585

    Find assessor info on the county website

    Neighborhood: Alafaya

    Nearby schools

    GreatSchools rating
    Schools provided by the listing agent
    • Elementary: Waterford Elem
    • Middle: Discovery Middle
    • High: Timber Creek High

    Source: Stellar MLS. This data may not be complete. We recommend contacting the local school district to confirm school assignments for this home.

    Get a cash offer in 3 minutes
    Find out how much your home could sell for in as little as 3 minutes with a no-obligation cash offer.
    Estimated market value
    $635,900
    Get a cash offer in 3 minutes
    Find out how much your home could sell for in as little as 3 minutes with a no-obligation cash offer.
    Estimated market value
    $635,900