Skip main navigation
Under contract - showing
  • $401,000

    606 Douglas St, Lebanon, TN 37087

    3beds
    1,881sqft
    : 
    Loading
    Get pre-qualified
    Horizontal Property Regime - Attached, Residential
    Built in 2021
    4,356 Square Feet Lot
    $-- Zestimate®
    $213/sqft
    $248/mo HOA

    What's special

    Low-maintenance patioTrue main-level livingGas-convertible rangeClassic hardwoodsPristine interior
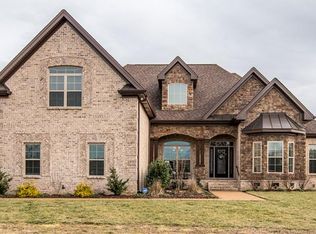
    Located in a premium, pristine community, this home features true main-level living with a highly sought-after primary suite on the first floor. The pristine interior boasts classic hardwoods and a chef’s kitchen with granite countertops and a gas-convertible range. Upstairs, a large suite with its own full bath and walk-in closet is perfect for guests, a home office, or a media room, 3rd bedroom or living area. Enjoy a low-maintenance patio and resort-style neighborhood amenities, including a pool, private gym, and playground. 4.375% ASSUMABLE MORTGAGE AVAILABLE! Save big on your monthly payment with this incredible low interest rate.
    55 days
    |
    234
    |
    3
    |

    Zillow last checked:

    Listing updated:

    Listed by:

    Lori Rowton-Walker 615-506-5678,

    Keller Williams Realty Nashville/Franklin 615-778-1818

    Source: RealTracs MLS as distributed by MLS GRID,MLS#: 3205789MLS Logo

      Facts & features

      Interior

      Bedrooms & bathrooms
      • Bedrooms: 3
      • Bathrooms: 3
      • Full bathrooms: 3
      • Main level bedrooms: 2
      Bedroom 1
      • Features: Suite
      • Level: Suite
      • Area: 182 Square Feet
      • Dimensions: 14x13
      Bedroom 2
      • Features: Extra Large Closet
      • Level: Extra Large Closet
      • Area: 120 Square Feet
      • Dimensions: 12x10
      Bedroom 3
      • Features: Walk-In Closet(s)
      • Level: Walk-In Closet(s)
      • Area: 360 Square Feet
      • Dimensions: 20x18
      Primary bathroom
      • Features: Double Vanity
      • Level: Double Vanity
      Den
      • Area: 156 Square Feet
      • Dimensions: 13x12
      Kitchen
      • Features: Pantry
      • Level: Pantry
      • Area: 182 Square Feet
      • Dimensions: 14x13
      Living room
      • Features: Combination
      • Level: Combination
      • Area: 276 Square Feet
      • Dimensions: 12x23
      Heating
      • Central
      Cooling
      • Central Air
      Appliances
      • Included: Oven, Range, Dishwasher, Disposal, Dryer, Microwave, Washer
      Features
      • Flooring: Carpet, Wood
      • Basement: Crawl Space
      Interior area
      • Total structure area: 1,881
      • Total interior livable area: 1,881 sqft
      • Finished area above ground: 1,881

      Property

      Parking
      • Total spaces: 2
      • Parking features: Attached
      • Attached garage spaces: 2
      Features
      • Levels: One
      • Stories: 2
      Lot
      • Size: 4,356 Square Feet
      Details
      • Parcel number: 047N A 01900 000
      • Special conditions: Standard

      Construction

      Type & style
      • Home type: SingleFamily
      • Property subtype: Horizontal Property Regime - Attached, Residential
      • Attached to another structure: Yes
      Materials
      • Brick
      Condition
      • New construction: No
      • Year built: 2021

      Utilities & green energy

      • Sewer: Public Sewer
      • Water: Public
      • Utilities for property: Water Available

      Community & HOA

      Community
      • Subdivision: The Preserve At Belle Pointe Ph 1a1
      HOA
      • Has HOA: Yes
      • HOA fee: $248 monthly
      • Second HOA fee: $300 one time
      Location
      • Region: Lebanon

      Financial & listing details

      • Price per square foot: $213/sqft
      • Tax assessed value: $361,300
      • Annual tax amount: $2,612
      • Date on market: 5/11/2026

        Estimated market value

        Not available

        Estimated sales range

        Not available

        Not available

        Price history

        DateEventPrice
        6/22/2026Contingent$401,000$213/sqft
        Source: RealTracs MLS as distributed by MLS GRID #3205789 Report a problem
        5/14/2026Listed for sale$401,000$213/sqft
        Source: RealTracs MLS as distributed by MLS GRID #3205789 Report a problem
        5/13/2026Listing removed$401,000-2.2%$213/sqft
        Source: RealTracs MLS as distributed by MLS GRID #3013737 Report a problem
        4/23/2026Price change$410,000-2.4%$218/sqft
        Source: RealTracs MLS as distributed by MLS GRID #3013737 Report a problem
        10/9/2025Listed for sale$420,000-1.8%$223/sqft
        Source: RealTracs MLS as distributed by MLS GRID #3013737 Report a problem
        4/13/2025Listing removed$427,500$227/sqft
        Source: RealTracs MLS as distributed by MLS GRID #2776605 Report a problem
        1/31/2025Price change$427,500-1.2%$227/sqft
        Source: RealTracs MLS as distributed by MLS GRID #2776605 Report a problem
        1/15/2025Price change$432,500-1.7%$230/sqft
        Source: RealTracs MLS as distributed by MLS GRID #2776605 Report a problem
        1/9/2025Listed for sale$440,000$234/sqft
        Source: RealTracs MLS as distributed by MLS GRID #2776605 Report a problem
        12/7/2024Listing removed$440,000$234/sqft
        Source: RealTracs MLS as distributed by MLS GRID #2750122 Report a problem
        10/20/2024Listed for sale$440,000+0.6%$234/sqft
        Source: RealTracs MLS as distributed by MLS GRID #2750122 Report a problem
        10/17/2024Listing removed$437,500$233/sqft
        Source: RealTracs MLS as distributed by MLS GRID #2675772 Report a problem
        10/12/2024Listed for sale$437,500$233/sqft
        Source: RealTracs MLS as distributed by MLS GRID #2675772 Report a problem
        10/12/2024Contingent$437,500$233/sqft
        Source: RealTracs MLS as distributed by MLS GRID #2675772 Report a problem
        8/6/2024Price change$437,500-0.6%$233/sqft
        Source: RealTracs MLS as distributed by MLS GRID #2675772 Report a problem
        7/5/2024Listed for sale$440,000+0.5%$234/sqft
        Source: RealTracs MLS as distributed by MLS GRID #2675772 Report a problem
        6/21/2024Listing removed--
        Source: RealTracs MLS as distributed by MLS GRID #2621707 Report a problem
        2/28/2024Listed for sale$438,000$233/sqft
        Source: RealTracs MLS as distributed by MLS GRID #2621707 Report a problem

        Public tax history

        YearProperty taxesTax assessment
        2025$2,612 $90,325
        2024$2,612 $90,325
        2023$2,612 $90,325
        2022$2,612 $90,325

        Find assessor info on the county website

        Monthly payment

        Est. payment

        Payment breakdown

        Explore the cost of this home by adjusting the details. Changes won't be saved.
        All calculations are estimates and provided by Zillow, Inc. for informational purposes only. Actual amounts may vary.
        HOA fees may include property taxes on listings classified as Co-Ops. Contact the listing agent and/or owner for fee details.
        Mortgage interest rates are dependent on a number of factors, including credit score, down payment, and repayment length. Interest rate data provided by Zillow Group Marketplace, Inc. as of 1/1/1970 from various mortgage lenders with which we have lead or other similar arrangements; the Estimated Payment is an average of those rates.
        See how much you could borrow to make a competitive offer.

        Climate risks

        Neighborhood: 37087

        Getting around

        0 / 100
        Car-Dependent
        23 / 100
        Somewhat Bikeable

        Nearby schools

        GreatSchools rating
        Schools provided by the listing agent
        • Elementary: Coles Ferry Elementary
        • Middle: Walter J. Baird Middle School
        • High: Lebanon High School

        Source: RealTracs MLS as distributed by MLS GRID. This data may not be complete. We recommend contacting the local school district to confirm school assignments for this home.

        A local agent can set up tours, give advice and negotiate with sellers.

        A local lender can help you make sure your offer is ready when you are.

        Browse local experts

        Similar homes

        Skip to the end of the carouselSkip to the beginning of the carousel