Welcome to Stoneledge at Lake Keowee, your perfect lock-and-go lake getaway in a
gated, lakefront community. This luxurious two-level, end-unit townhome is just steps
from one of the highly coveted limited number of assigned boat slips (Slip #28, Dock 5)
offering you effortless access to sun- and fun-filled days on beautiful Lake Keowee!
Plus, the swimming pool and clubhouse with fitness center are just across the grassy
play area right outside your back door. Inside, the main level boasts open concept living
and dining that is ideal for entertaining and family gatherings. The kitchen is finished
with warm wood Decora Cabinetry and soft close drawers, a large pantry cabinet with
pull-out shelves, and two corner cabinets equipped with built-in Lazy Susans as well as
all stainless-steel appliances and granite countertops.
Just one of the highlights of this home is the four-season porch with EZE Breeze sliding
window panels, making it a favorite spot to enjoy your morning coffee or quiet evenings
at home. Additionally, there is an open patio perfect for barbecuing and outdoor dining.
Additional main level features include a convenient powder bathroom and a laundry
closet.
Upstairs, you’ll find the spacious primary bedroom with a cozy morning-sun window
seat, and an oversized primary bathroom. The primary bathroom features a double sink
vanity, a separate shower, and a soaking tub. The walk-in closet provides ample storage
space. The guest bedroom comes with a private bath and a large walk-in closet,
ensuring comfort and privacy for your visitors.
The townhome includes a detached one-car garage with plenty of room for shelving,
cabinetry, and storage of lake toys.
Stoneledge at Lake Keowee is an active HOA community with many social events for
residents. Your monthly regime fees cover exterior landscape maintenance, roof, Hardiplank and stone siding. Amenities include security gates, docks, swimming pool, clubhouse with fitness room, pickleball/tennis court, lighted lakeside sidewalks, nature walking trail, and a large separate, gated boat/boat trailer storage area. Conveniently
located near Oconee Memorial Prisma Hospital, shopping and restaurants in Seneca.
Located 15 minutes from downtown Clemson, Clemson University, and Memorial
Stadium/Death Valley. Greenville, Highlands, and Cashiers are within a one-hour drive.
Enjoy the perfect blend of luxury, convenience, and community living at Stoneledge at Lake Keowee.
Please visit www.stoneledgehoa.com to review all the Covenants, Rules, Restrictions including Boat Dock rules and allowable boat and lift size parameters. Buyer to pay one-time capital contribution fee of $820 (subject to increase) and a $3,000 boat slip transfer fee to the HOA at closing. In addition, buyer is responsible for a non-refundable $100 Closing Statement of Account Fee payable to the Association to be collected at closing.
Sold for $656,447
$656,447
606 Driftwood Ln, West Union, SC 29696
2beds
1,764sqft
Townhouse
Built in 2007
-- sqft lot
$585,100 Zestimate®
$372/sqft
$2,272 Estimated rent
Home value
$585,100
$532,000 - $644,000
$2,272/mo
Zestimate® history
Owner options
List your home for rent
$2,272/mo
Rent Zestimate®
Find your next renter with Zillow Rental Manager. Plus, with online applications, you can quickly screen prospective tenants – for free.
$2,272/mo
Rent Zestimate®
Refinance and save
$8,225/mo
Est. payment
Refinancing to a lower rate could help reduce your monthly payments and save thousands over the life of the loan.
$8,225/mo
Est. payment
Explore your selling options
Work with a Zillow partner agent
Leverage their expertise and Zillow's premium Showcase listings to get your home seen by more buyers.
Get startedList with your own agent
Get your home in front of millions of buyers by listing it on Zillow.
Learn how to do itSell it yourself
Take full control of how buyers see your home on Zillow by listing For Sale by Owner (FSBO).
List your homeWhat's special
Swimming poolAssigned boat slipOpen patioFour-season porchSoft close drawersClubhouse with fitness centerWarm wood decora cabinetry
Zillow last checked:
Listing updated:
Listed by:
Sandy Hadesty 678-595-4061,
Keller Williams Luxury Lake Living
Bought with:
Les Walden, 29889
The Les Walden Team
Source: WUMLS,MLS#: 20284665 Originating MLS: Western Upstate Association of Realtors
Originating MLS: Western Upstate Association of RealtorsFacts & features
Interior
Bedrooms & bathrooms
- Bedrooms: 2
- Bathrooms: 3
- Full bathrooms: 2
- 1/2 bathrooms: 1
Rooms
- Room types: Breakfast Room/Nook, Laundry, Living Room, Sunroom
Primary bedroom
- Level: Upper
Bedroom 2
- Level: Upper
Primary bathroom
- Level: Upper
Bathroom
- Level: Upper
Dining room
- Level: Main
Garage
- Level: Main
Half bath
- Level: Main
Kitchen
- Level: Main
Laundry
- Level: Main
Screened porch
- Level: Main
Heating
- Heat Pump
Cooling
- Heat Pump
Appliances
- Included: Dryer, Dishwasher, Electric Oven, Electric Range, Electric Water Heater, Disposal, Microwave, Refrigerator, Smooth Cooktop, Washer
- Laundry: Washer Hookup, Electric Dryer Hookup
Features
- Bathtub, Ceiling Fan(s), Cathedral Ceiling(s), Dual Sinks, Granite Counters, Garden Tub/Roman Tub, High Ceilings, Jetted Tub, Bath in Primary Bedroom, Smooth Ceilings, Solid Surface Counters, Skylights, Separate Shower, Upper Level Primary, Walk-In Closet(s), Walk-In Shower, Breakfast Area
- Flooring: Carpet, Ceramic Tile, Hardwood
- Windows: Insulated Windows, Tilt-In Windows
- Basement: None
Interior area
- Total structure area: 1,764
- Total interior livable area: 1,764 sqft
- Finished area above ground: 1,764
- Finished area below ground: 0
Property
Parking
- Total spaces: 1
- Parking features: Detached, Garage, Driveway, Garage Door Opener
- Garage spaces: 1
Accessibility
- Accessibility features: Low Threshold Shower
Features
- Levels: Two
- Stories: 2
- Patio & porch: Front Porch, Porch, Screened
- Exterior features: Paved Driveway, Porch
- Pool features: Community
- Has view: Yes
- View description: Water
- Has water view: Yes
- Water view: Water
- Waterfront features: Boat Dock/Slip
Lot
- Features: Level, Outside City Limits, Subdivision, Views, Interior Lot
Details
- Parcel number: 1780501092
Construction
Type & style
- Home type: Townhouse
- Architectural style: Craftsman
- Property subtype: Townhouse
Materials
- Cement Siding, Stone Veneer
- Foundation: Slab
- Roof: Composition,Shingle
Condition
- Year built: 2007
Utilities & green energy
- Sewer: Septic Tank
- Water: Public
- Utilities for property: Electricity Available, Septic Available, Water Available, Underground Utilities
Community & HOA
Community
- Features: Common Grounds/Area, Clubhouse, Dock, Fitness Center, Gated, Playground, Pool, Storage Facilities, Tennis Court(s), Trails/Paths, Water Access, Lake, Sidewalks
- Security: Gated Community, Smoke Detector(s)
- Subdivision: Stoneledge At Lake Keowee
HOA
- Has HOA: Yes
- Services included: Maintenance Grounds, Maintenance Structure, Pool(s), Recreation Facilities, Street Lights, Security, Trash
- HOA fee: $4,500 annually
Location
- Region: West Union
Financial & listing details
- Price per square foot: $372/sqft
- Tax assessed value: $233,244
- Annual tax amount: $3,009
- Date on market: 3/6/2025
- Cumulative days on market: 47 days
- Listing agreement: Exclusive Right To Sell
Price history
| Date | Event | Price |
|---|---|---|
| 4/22/2025 | Sold | $656,447-0.4%$372/sqft |
Source:  WUMLS #20284665 Report a problem WUMLS #20284665 Report a problem | ||
| 3/23/2025 | Contingent | $659,000$374/sqft |
Source: WUMLS #20284665 Report a problem | ||
| 3/6/2025 | Listed for sale | $659,000+206.5%$374/sqft |
Source: WUMLS #20284665 Report a problem | ||
| 3/19/2015 | Sold | $215,000+13.2%$122/sqft |
Source: WUMLS #20161346 Report a problem | ||
| 7/2/2009 | Sold | $190,000$108/sqft |
Source: Public Record Report a problem | ||
Public tax history
| Year | Property taxes | Tax assessment |
|---|---|---|
| 2025 | $3,009 | $14,000 |
| 2024 | $3,009 | $14,000 |
| 2023 | $3,009 | $14,000 |
| 2022 | -- | -- |
| 2021 | -- | -- |
| 2020 | -- | $223,390 |
| 2019 | -- | $223,390 |
| 2018 | -- | -- |
| 2017 | -- | -- |
| 2016 | -- | -- |
| 2015 | -- | -- |
| 2014 | -- | $13,110 |
| 2013 | -- | -- |
| 2012 | -- | -- |
| 2011 | -- | -- |
Find assessor info on the county website
Neighborhood: 29696
Nearby homes
- $377,6002 bd3 ba1.7k sqft604 Driftwood Ln, West Union, SC 29696Off Market

- $365,7002 bd2 ba1.7k sqft602 Driftwood Ln, West Union, SC 29696Off Market
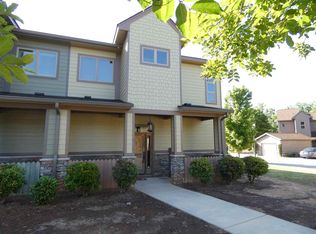
- $881,4004 bd3 ba3.5k sqft574 Sunset Point Dr, West Union, SC 29696Off Market
- $645,7003 bd4 ba1.7k sqft576 Sunset Point Dr, West Union, SC 29696Off Market
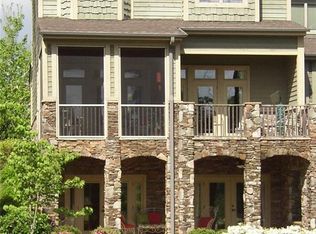
- $637,5003 bd4 ba-- sqft576 Sunset Point Dr #88, West Union, SC 29696Off Market
- $706,1003 bd3 ba2.7k sqft572 Sunset Point Dr, West Union, SC 29696Off Market
- $992,4003 bd3 ba3.3k sqft580 Sunset Point Dr, West Union, SC 29696Off Market
- $995,0003 bd5 ba3.4k sqft578 Sunset Point Dr, West Union, SC 29696Sold
Nearby schools
GreatSchools rating
- 8/10Keowee Elementary SchoolGrades: PK-5Distance: 1.8 mi
- 7/10Walhalla Middle SchoolGrades: 6-8Distance: 5.3 mi
- 5/10Walhalla High SchoolGrades: 9-12Distance: 5.7 mi
Schools provided by the listing agent
- Elementary: Keowee Elem
- Middle: Walhalla Middle
- High: Walhalla High
Source: WUMLS. This data may not be complete. We recommend contacting the local school district to confirm school assignments for this home.
Get a cash offer in 3 minutes
Find out how much your home could sell for in as little as 3 minutes with a no-obligation cash offer.
Estimated market value
$585,100
Get a cash offer in 3 minutes
Find out how much your home could sell for in as little as 3 minutes with a no-obligation cash offer.
Estimated market value
$585,100
- South Carolina
- Oconee County
- West Union
- 29696
- 606 Driftwood Ln
Nearby cities
Nearby zip codes
Other West Union Topics
