Located on a quiet culdesac in stunning Red Bridge, this home offers plenty of space to spread out! A 3 car garage, fresh landscaping, and quaint porch welcome from the curb. From the foyer step into the large family room with plantation shutters, beautiful wood floors and fresh paint. A palatial formal living room is on the other side of the foyer with vaulted ceilings, beamed ceiling, stunning hearth and built-in shelving. Flow through to the gourmet kitchen with enameled cabinets, rich granite and a walk-in pantry that will keep any home chef happy. There is also a private office/study off of the kitchen perfect for planning for those holiday gatherings. Step down to the large eat-in kitchen with oversized sliders overlooking the lush fenced backyard; there is also access to a large laundry room with connections for 2 sets of washer/dryers + lots of storage and a folding area. Another flex space (think yoga studio/peloton or playroom) in the back hallway leads to the luxurious primary suite. Vaulted ceilings, fireplace, sconces and plantation shutters elevate the feel and the spa bath with walk-in shower and HUGE walk-in closet make this primary an oasis from the real world. Upstairs there is space for another family/kids space with storage closets for games/blankets. There is a half bath off of the flex space and a martini deck overlooking the yard. 4 spacious guest bedrooms give plenty of room to spread out with an additional full bath + an additional bedroom with gorgeous en-suite and HUGE flex/closet room make for a total of 6 bedrooms. There is a full finished rec room on the lower level with half bath for guests as well as an unfinished basement perfect for storage. This home features Anderson replacement windows, newer zoned HVAC systems +HWHs and a full security suite. If multi-generational living or a home with space for a growing family are on the check-list, this home will hit every box!
Sold
Price Unknown
606 E 117th Ter, Kansas City, MO 64131
6beds
5,460sqft
Single Family Residence
Built in 1964
0.36 Acres Lot
$587,400 Zestimate®
$--/sqft
$3,647 Estimated rent
Home value
$587,400
$529,000 - $652,000
$3,647/mo
Zestimate® history
Owner options
List your home for rent
$3,647/mo
Rent Zestimate®
Find your next renter with Zillow Rental Manager. Plus, with online applications, you can quickly screen prospective tenants – for free.
$3,647/mo
Rent Zestimate®
Refinance and save
Refinancing to a lower rate could help reduce your monthly payments and save thousands over the life of the loan.
Explore your selling options
Work with a Zillow partner agent
Leverage their expertise and Zillow's premium Showcase listings to get your home seen by more buyers.
Get startedList with your own agent
Get your home in front of millions of buyers by listing it on Zillow.
Learn how to do itSell it yourself
Take full control of how buyers see your home on Zillow by listing For Sale by Owner (FSBO).
List your homeWhat's special
Zillow last checked:
Listing updated:
Listed by:
Vincent Arguelles 316-518-9587,
1st Class Real Estate KC
Bought with:
Elizabeth Mak, 00245629
KW KANSAS CITY METRO
Source: Heartland MLS as distributed by MLS GRID,MLS#: 2577385
Facts & features
Interior
Bedrooms & bathrooms
- Bedrooms: 6
- Bathrooms: 6
- Full bathrooms: 4
- 1/2 bathrooms: 2
Primary bedroom
- Features: Carpet
- Level: First
Bedroom 2
- Features: Wood Floor
- Level: Second
Bedroom 4
- Features: Carpet
- Level: Second
Bedroom 5
- Features: All Carpet
- Level: Second
Bedroom 6
- Features: Wood Floor
- Level: Second
Primary bathroom
- Features: Ceramic Tiles
- Level: First
Bathroom 3
- Features: Wood Floor
- Level: Second
Dining room
- Features: Ceramic Tiles
- Level: First
Exercise room
- Features: Ceramic Tiles
- Level: First
Family room
- Features: Fireplace
- Level: First
Family room
- Features: Carpet
- Level: Second
Kitchen
- Features: Granite Counters, Kitchen Island, Wood Floor
- Level: First
Laundry
- Features: Ceramic Tiles
- Level: First
Living room
- Features: Wood Floor
- Level: First
Office
- Features: Wood Floor
- Level: First
Other
- Features: Ceramic Tiles
- Level: First
Heating
- Forced Air
Cooling
- Multi Units, Attic Fan, Zoned
Appliances
- Included: Cooktop, Dishwasher, Disposal, Double Oven, Dryer, Microwave, Refrigerator, Stainless Steel Appliance(s), Trash Compactor, Washer
- Laundry: Laundry Room, Main Level
Features
- Ceiling Fan(s), Custom Cabinets, Kitchen Island, Pantry, Vaulted Ceiling(s), Walk-In Closet(s)
- Flooring: Carpet, Ceramic Tile, Wood
- Windows: Window Coverings, Thermal Windows
- Basement: Daylight,Partial,Bath/Stubbed,Sump Pump
- Number of fireplaces: 2
- Fireplace features: Family Room, Insert, Fireplace Equip
Interior area
- Total structure area: 5,460
- Total interior livable area: 5,460 sqft
- Finished area above ground: 4,870
- Finished area below ground: 590
Property
Parking
- Total spaces: 3
- Parking features: Attached, Garage Faces Front
- Attached garage spaces: 3
Features
- Patio & porch: Deck, Patio
- Fencing: Metal
Lot
- Size: 0.36 Acres
- Features: Cul-De-Sac
Details
- Parcel number: 65510064100000000
Construction
Type & style
- Home type: SingleFamily
- Architectural style: Traditional
- Property subtype: Single Family Residence
Materials
- Board & Batten Siding, Brick Trim
- Roof: Composition
Condition
- Year built: 1964
Utilities & green energy
- Sewer: Public Sewer
- Water: Public
Community & HOA
Community
- Security: Security System, Smart Door Lock
- Subdivision: Red Bridge
HOA
- Has HOA: Yes
- HOA name: Red Bridge Home Ass.
Location
- Region: Kansas City
Financial & listing details
- Tax assessed value: $540,900
- Annual tax amount: $10,142
- Date on market: 10/10/2025
- Listing terms: Cash,Conventional,FHA,VA Loan
- Ownership: Private
- Road surface type: Paved
Price history
| Date | Event | Price |
|---|---|---|
| 11/18/2025 | Sold | -- |
Source:  Heartland MLS as distributed by MLS GRID #2577385 Report a problem Heartland MLS as distributed by MLS GRID #2577385 Report a problem | ||
| 10/16/2025 | Pending sale | $599,000$110/sqft |
Source: Heartland MLS as distributed by MLS GRID #2577385 Report a problem | ||
| 10/10/2025 | Listed for sale | $599,000+25.1%$110/sqft |
Source: Heartland MLS as distributed by MLS GRID #2577385 Report a problem | ||
| 10/16/2023 | Sold | -- |
Source: Heartland MLS as distributed by MLS GRID #2446711 Report a problem | ||
| 7/27/2023 | Pending sale | $479,000$88/sqft |
Source: Heartland MLS as distributed by MLS GRID #2446711 Report a problem | ||
| 7/25/2023 | Listed for sale | $479,000$88/sqft |
Source: Heartland MLS as distributed by MLS GRID #2446711 Report a problem | ||
Public tax history
| Year | Property taxes | Tax assessment |
|---|---|---|
| 2025 | $8,634 -14.9% | $102,771 -14% |
| 2024 | $10,142 +1.8% | $119,493 |
| 2023 | $9,960 +42.5% | $119,493 +53.8% |
| 2022 | $6,987 +0% | $77,710 |
| 2021 | $6,986 +21.2% | $77,710 +14.7% |
| 2020 | $5,762 +4.8% | $67,765 |
| 2019 | $5,496 | $67,765 +14.9% |
| 2018 | $5,496 +5.3% | $58,978 |
| 2017 | $5,220 +14.5% | $58,978 +11.7% |
| 2016 | $4,557 +0.1% | $52,779 +2% |
| 2014 | $4,554 +1.5% | $51,745 -10% |
| 2013 | $4,485 +0.4% | $57,494 +14% |
| 2012 | $4,465 +0.1% | $50,452 |
| 2011 | $4,461 +1.9% | $50,452 |
| 2010 | $4,376 +1.3% | $50,452 |
| 2009 | $4,320 +2.1% | $50,452 -0.9% |
| 2008 | $4,230 +4.3% | $50,904 |
| 2007 | $4,056 +0% | $50,904 +5% |
| 2006 | $4,054 +16.6% | $48,480 |
| 2005 | $3,478 +4.2% | $48,480 +15% |
| 2004 | $3,337 +8.5% | $42,156 |
| 2003 | $3,076 +0.2% | $42,156 +13% |
| 2002 | $3,068 +8.3% | $37,306 |
| 2001 | $2,833 | $37,306 |
Find assessor info on the county website
Neighborhood: Red Ridge South
Nearby homes
- $371,1005 bd2 ba2.7k sqft600 E 117th Ter, Kansas City, MO 64131Off Market
- $502,8005 bd3 ba1.9k sqft612 E 117th Ter, Kansas City, MO 64131Off Market
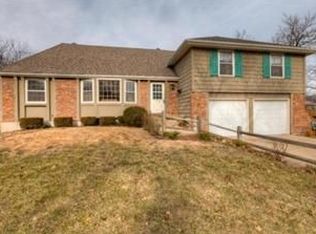
- $--6 bd5 ba3k sqft519 E 117th St, Kansas City, MO 64131Sold
- $---- bd4 ba-- sqft519-521 E 117th St, Kansas City, MO 64131Sold

- $436,0004 bd4 ba3k sqft525 E 117th St, Kansas City, MO 64131Off Market
- $290,6003 bd2 ba1.4k sqft521 E 117th St, Kansas City, MO 64131Off Market
- $494,2006 bd6 ba3.2k sqft601 E 117th St, Kansas City, MO 64131Off Market
- $312,0004 bd2 ba1.6k sqft11715 Cherry St, Kansas City, MO 64131Off Market
Nearby schools
GreatSchools rating
- 3/10Martin City Elementary SchoolGrades: K-8Distance: 2 mi
- 2/10Grandview Sr. High SchoolGrades: 9-12Distance: 4.3 mi
Get a cash offer in 3 minutes
Find out how much your home could sell for in as little as 3 minutes with a no-obligation cash offer.
Estimated market value
$587,400
Get a cash offer in 3 minutes
Find out how much your home could sell for in as little as 3 minutes with a no-obligation cash offer.
Estimated market value
$587,400
- Missouri
- Jackson County
- Kansas City
- 64131
- Red Ridge South
- 606 E 117th Ter
Nearby cities
Nearby neighborhoods
Nearby zip codes
Other Kansas City Topics
