Skip main navigation
Sold
  • $670,000

    606 E 17th Cir, La Center, WA 98629

    3beds
    2,671sqft
    Residential, Single Family Residence
    Built in 2004
    8,276.4 Square Feet Lot
    $673,700 Zestimate®
    $251/sqft
    $3,528 Estimated rent

    Home value

    $673,700

    $633,000 - $714,000

    $3,528/mo

    Zestimate® history
    Loading
    Loading...

    Owner options

    List your home for rent

    $3,528/mo

    Rent Zestimate®

    Find your next renter with Zillow Rental Manager. Plus, with online applications, you can quickly screen prospective tenants – for free.

    Learn more

    $3,528/mo

    Rent Zestimate®

    Refinance and save

    $4,039/mo

    Est. payment

    Refinancing to a lower rate could help reduce your monthly payments and save thousands over the life of the loan.

    See today's rates

    $4,039/mo

    Est. payment

    Explore your selling options

    Work with a Zillow partner agent

    Leverage their expertise and Zillow's premium Showcase listings to get your home seen by more buyers.

    Get started

    List with your own agent

    Get your home in front of millions of buyers by listing it on Zillow.

    Learn how to do it

    Sell it yourself

    Take full control of how buyers see your home on Zillow by listing For Sale by Owner (FSBO).

    List your home

    What's special

    Gas fireplaceHigh ceilingsBrazilian cherry hardwood floorsSerene outdoor spaceCentral vacuumInviting den
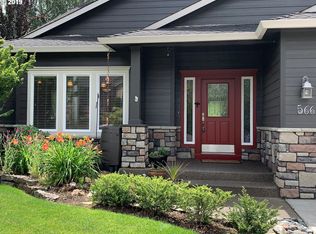
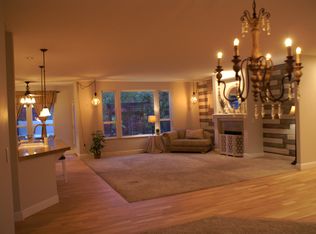
    Welcome to this stunning 2,671 sq. ft. ranch-style home, offering a perfect blend of comfort & elegance. Boasting 3 spacious bedrooms, Den/Office & 2.5 bathrooms, this home is designed for modern living with high ceilings and large windows that flood each room with natural light. The Brazilian cherry hardwood floors add a touch of luxury throughout the main living areas. The inviting den, complete with French doors and built ins, is a perfect home office. The chef's kitchen features granite countertops, Bosch dishwasher, gas cooktop, pantry & an open layout, perfect for entertaining. Enjoy the warmth of the gas fireplace in the family room off the kitchen. The primary suite offers a walk-in closet and an en-suite bath with jetted tub for your ultimate relaxation. The two additional bedrooms offer a jack & jill bath. This home is equipped with central vacuum, ensuring convenience in maintaining the home. Step outside onto the covered veranda and private, fenced backyard with gate leading to a paved walking path—ideal for outdoor activities and strolls. Whether you're relaxing indoors or enjoying the serene outdoor space, this home offers everything you need and more. Don't miss out on this exceptional property. Schedule a tour today!

    Zillow last checked:

    Listing updated:

    Listed by:

    DeAnna Bryson 360-609-5976,

    Berkshire Hathaway HomeServices NW Real Estate,

    Tori Bryson 360-609-0244,

    Berkshire Hathaway HomeServices NW Real Estate

    Bought with:

    Lauryn Gove, 21018123

    Keller Williams Realty

    Source: RMLS (OR),MLS#: 24179654MLS Logo

    Facts & features

    Interior

    Bedrooms & bathrooms
    • Bedrooms: 3
    • Bathrooms: 3
    • Full bathrooms: 2
    • Partial bathrooms: 1
    • Main level bathrooms: 3
    Primary bedroom
    • Features: Bathroom, High Ceilings, Jetted Tub, Walkin Closet
    • Level: Main
    Bedroom 2
    • Features: Bathroom, High Ceilings, Wallto Wall Carpet
    • Level: Main
    Bedroom 3
    • Features: Bathroom, High Ceilings, Wallto Wall Carpet
    • Level: Main
    Dining room
    • Features: Formal, Hardwood Floors, High Ceilings
    • Level: Main
    Family room
    • Features: Fireplace, High Ceilings, Wallto Wall Carpet
    • Level: Main
    Kitchen
    • Features: Cook Island, Dishwasher, Pantry, Free Standing Refrigerator, Granite
    • Level: Main
    Living room
    • Features: Bay Window, Formal, High Ceilings, Wallto Wall Carpet
    • Level: Main
    Heating
    • Forced Air, Fireplace(s)
    Cooling
    • Central Air
    Appliances
    • Included: Built In Oven, Convection Oven, Cooktop, Dishwasher, Disposal, Down Draft, Microwave, Stainless Steel Appliance(s), Washer/Dryer, Free-Standing Refrigerator, Gas Water Heater
    • Laundry: Laundry Room
    Features
    • Central Vacuum, Granite, High Ceilings, Built-in Features, Sink, Nook, Bathroom, Formal, Cook Island, Pantry, Walk-In Closet(s), Kitchen Island
    • Flooring: Hardwood, Tile, Wall to Wall Carpet
    • Doors: Sliding Doors
    • Windows: Double Pane Windows, Vinyl Frames, Bay Window(s)
    • Basement: Crawl Space
    • Number of fireplaces: 1
    • Fireplace features: Gas
    Interior area
    • Total structure area: 2,671
    • Total interior livable area: 2,671 sqft

    Property

    Parking
    • Total spaces: 3
    • Parking features: Garage Door Opener, Attached
    • Attached garage spaces: 3
    Accessibility
    • Accessibility features: One Level, Accessibility
    Features
    • Levels: One
    • Stories: 1
    • Patio & porch: Covered Deck, Porch
    • Exterior features: Yard
    • Has spa: Yes
    • Spa features: Bath
    • Fencing: Fenced
    • Has view: Yes
    • View description: Trees/Woods
    Lot
    • Size: 8,276 sqft
    • Features: Greenbelt, Level, Private, Sprinkler, SqFt 7000 to 9999
    Details
    • Parcel number: 258991018

    Construction

    Type & style
    • Home type: SingleFamily
    • Property subtype: Residential, Single Family Residence
    Materials
    • Cement Siding, Stone
    • Foundation: Concrete Perimeter
    • Roof: Composition
    Condition
    • Approximately
    • New construction: No
    • Year built: 2004

    Utilities & green energy

    • Gas: Gas
    • Sewer: Public Sewer
    • Water: Public

    Community & neighborhood

    Location
    • Region: La Center
    • Subdivision: Vista View Ridge

    HOA & financial

    HOA
    • Has HOA: Yes
    • HOA fee: $25 monthly
    • Amenities included: Commons, Management

    Other

    Other facts
    • Listing terms: Cash,Conventional,FHA,VA Loan
    • Road surface type: Paved

    Price history

    DateEventPrice
    8/15/2025Sold$670,000-4.1%$251/sqft
    Source: RMLS (OR) #24179654 Report a problem
    7/9/2025Pending sale$699,000$262/sqft
    Source: RMLS (OR) #24179654 Report a problem
    6/20/2025Price change$699,000-4.1%$262/sqft
    Source: RMLS (OR) #24179654 Report a problem
    4/14/2025Price change$729,000-0.8%$273/sqft
    Source: RMLS (OR) #24179654 Report a problem
    3/25/2025Listed for sale$734,900$275/sqft
    Source: Berkshire Hathaway HomeServices NW #24179654 Report a problem
    3/18/2025Contingent$734,900$275/sqft
    Source: Berkshire Hathaway HomeServices NW #24179654 Report a problem
    3/3/2025Listed for sale$734,900$275/sqft
    Source: RMLS (OR) #24179654 Report a problem
    2/27/2025Pending sale$734,900$275/sqft
    Source: RMLS (OR) #24179654 Report a problem
    2/20/2025Listed for sale$734,900+63.3%$275/sqft
    Source: RMLS (OR) #24179654 Report a problem
    7/5/2018Sold$450,000-2.2%$168/sqft
    Source: RMLS (OR) #18399676 Report a problem
    6/7/2018Pending sale$460,000$172/sqft
    Source: Columbia Tech East Vancouver #18399676 Report a problem
    5/21/2018Price change$460,000-3.2%$172/sqft
    Source: Berkshire Hathaway Home Services #18399676 Report a problem
    5/15/2018Listed for sale$475,000+13.7%$178/sqft
    Source: Berkshire Hathaway HomeServices NW Real Estate #18399676 Report a problem
    8/16/2016Listing removed$417,900$156/sqft
    Source: Windermere Stellar #16075423 Report a problem
    6/22/2016Price change$417,900-2.8%$156/sqft
    Source: Windermere Stellar #16075423 Report a problem
    5/16/2016Price change$429,900-1.1%$161/sqft
    Source: Windermere Stellar #16075423 Report a problem
    5/3/2016Price change$434,900-1.2%$163/sqft
    Source: Windermere Stellar #16075423 Report a problem
    3/12/2016Listed for sale$440,000+11.4%$165/sqft
    Source: Windermere Stellar #16075423 Report a problem
    5/21/2008Sold$395,000-9.2%$148/sqft
    Source: Public Record Report a problem
    2/1/2008Listed for sale$435,000+30.1%$163/sqft
    Source: NCI #7084938 Report a problem
    4/22/2005Sold$334,365+318%$125/sqft
    Source: Public Record Report a problem
    3/26/2004Sold$80,000$30/sqft
    Source: Public Record Report a problem

    Public tax history

    YearProperty taxesTax assessment
    2024$6,566 +3.3%$709,784 -0.9%
    2023$6,356 +7.9%$716,125 +3%
    2022$5,890 -2.8%$695,229 +22.3%
    2021$6,057 +2%$568,529 +3.2%
    2020$5,938 $550,650 +4.3%
    2019$5,938 +4.4%$527,711 +2.6%
    2018$5,687 +17.3%$514,481 +18.8%
    2017$4,848 +7.1%$432,960 +1%
    2016$4,525 $428,819 +11.7%
    2015$4,525 +6.3%$384,035 +6.9%
    2014$4,256 $359,085 +13.3%
    2013$4,256 +26.3%$317,050 +4.2%
    2012$3,369 -12.7%$304,335 +14.8%
    2011$3,859 +6.2%$265,049 -15.3%
    2010$3,633 -6.4%$312,839 -3.1%
    2009$3,883 $322,720 -25.5%
    2008-- $433,300
    2007-- $433,300 +115.5%
    2005-- $201,100
    2004-- $201,100 +209.4%
    2001$677 $65,000
    2000-- --

    Find assessor info on the county website

    Neighborhood: 98629

    Nearby schools

    GreatSchools rating
    Schools provided by the listing agent
    • Elementary: La Center
    • Middle: La Center
    • High: La Center

    Source: RMLS (OR). This data may not be complete. We recommend contacting the local school district to confirm school assignments for this home.

    Get a cash offer in 3 minutes
    Find out how much your home could sell for in as little as 3 minutes with a no-obligation cash offer.
    Estimated market value
    $673,700
    Get a cash offer in 3 minutes
    Find out how much your home could sell for in as little as 3 minutes with a no-obligation cash offer.
    Estimated market value
    $673,700