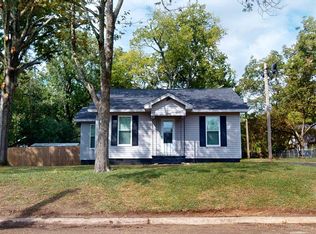
Stylish & Spacious—Move-In Ready Home w/ Stunning Updates! Welcome to your dream home! From the moment you arrive, the stylish front door sets the tone w/ great curb appeal & a welcoming first impression. This super cute, completely updated home is truly move-in ready—offering modern upgrades, functional living space, and thoughtful details throughout. Major updates include: New roof, New windows, New HVAC system, New water heater, New kitchen appliances, New cabinets and more! Step inside to a huge family room featuring recessed lighting, a ceiling fan, and a gorgeous electric fireplace w/ customizable color options—perfect for cozy evenings or entertaining. The fireplace is framed by a beautiful shiplap accent wall w/ a pre-installed TV mount and a side cubby for your router and tech accessories. The kitchen is a chef's delight, with floor-to-ceiling cabinetry, under-cabinet lighting, & tons of storage and workspace. High-end appliances include a gas range, dishwasher, microwave, and double-door refrigerator. Enjoy flexibility with two separate dining areas, perfect for casual meals or formal gatherings. Each of the three bedrooms boasts spacious closets with automatic lighting, ceiling fans with remotes, & plenty of natural light. The primary suite offers a private bath complete w/ a tub/shower combo, updated vanity, lighted make-up mirror, & new toilet. The guest bathroom is also fully updated, featuring a spacious vanity, lighted mirror, new fixtures, & warm natural wood plank ceilings—a beautiful detail echoed in both bathrooms. Additional features you'll love: Blinds on all windows, including built-in blinds in the patio door—no dusting required! Massive laundry room w/ potential for extra storage or workspace. Walk-in pantry conveniently located near the laundry. Covered patio and privacy-fenced backyard—ideal for play, pets, or entertaining. Don't miss this opportunity to own a beautifully renovated home that blends comfort, style, and functionality.
Sold
Price Unknown
606 E 28th St, Texarkana, AR 71854
3beds
2,133sqft
Single Family Residence
Built in 1979
0.32 Acres Lot
$209,100 Zestimate®
$--/sqft
$1,878 Estimated rent
Home value
$209,100
$190,000 - $228,000
$1,878/mo
Zestimate® history
Owner options
List your home for rent
$1,878/mo
Rent Zestimate®
Find your next renter with Zillow Rental Manager. Plus, with online applications, you can quickly screen prospective tenants – for free.
$1,878/mo
Rent Zestimate®
Refinance and save
Refinancing to a lower rate could help reduce your monthly payments and save thousands over the life of the loan.
Explore your selling options
Work with a Zillow partner agent
Leverage their expertise and Zillow's premium Showcase listings to get your home seen by more buyers.
Get startedList with your own agent
Get your home in front of millions of buyers by listing it on Zillow.
Learn how to do itSell it yourself
Take full control of how buyers see your home on Zillow by listing For Sale by Owner (FSBO).
List your homeWhat's special
Zillow last checked:
Listing updated:
Listed by:
Sarah Sealy 903-277-6101,
Griffin Realtors
Bought with:
Monica Kelley, 739138
eXp Realty, LLC- TX
Source: TMLS,MLS#: 200127
Facts & features
Interior
Bedrooms & bathrooms
- Bedrooms: 3
- Bathrooms: 2
- Full bathrooms: 2
Rooms
- Room types: Family Room, Utility Room
Bathroom
- Description: Shower & Tub Combo,Walk-in Closet(s)
Dining room
- Description: Breakfast Only
Kitchen
- Description: Pantry,Quartz Counters,U-Shaped
Living room
- Description: Single
Heating
- Central, Natural Gas
Cooling
- Central Air
Appliances
- Included: Dishwasher, Exhaust Fan, Gas Range, Gas Water Heater, Microwave, Refrigerator
- Laundry: Electric Dryer Hookup, Washer Hookup
Features
- Attic Stairs, H/S Detector, Sheet Rock Walls, Ceiling Fan(s)
- Flooring: Ceramic Tile, Laminate
- Windows: Double Pane Windows, Blinds
- Has basement: No
- Number of fireplaces: 1
- Fireplace features: Electric, Family Room
Interior area
- Total structure area: 2,133
- Total interior livable area: 2,133 sqft
Property
Parking
- Parking features: Parking Pad
- Has uncovered spaces: Yes
Features
- Levels: One
- Stories: 1
- Patio & porch: Covered, Patio
- Exterior features: Rain Gutters
- Pool features: None
- Fencing: Wood
Lot
- Size: 0.32 Acres
- Dimensions: .32
Details
- Additional structures: None
- Parcel number: 1530331
Construction
Type & style
- Home type: SingleFamily
- Architectural style: Ranch
- Property subtype: Single Family Residence
Materials
- Brick
- Foundation: Slab
- Roof: Composition
Condition
- New construction: No
- Year built: 1979
Utilities & green energy
- Electric: Electric - AEP Swepco
- Sewer: Public Sewer
- Water: Public
- Utilities for property: Cable Available, Gas - Summit Utilities, Internet Available
Green energy
- Energy efficient items: Ridge Vent
Community & HOA
HOA
- Has HOA: No
Location
- Region: Texarkana
Financial & listing details
- Tax assessed value: $173,500
- Date on market: 12/4/2025
- Road surface type: Concrete
Price history
| Date | Event | Price |
|---|---|---|
| 11/7/2025 | Sold | --0 |
Source: TMLS #200127 Report a problem | ||
| 10/15/2025 | Pending sale | $255,900$120/sqft |
Source: TMLS #200127 Report a problem | ||
| 9/26/2025 | Listed for sale | $255,900+184.3%$120/sqft |
Source: TMLS #200127 Report a problem | ||
| 3/29/2011 | Sold | $90,000$42/sqft |
Source: Public Record Report a problem | ||
Public tax history
| Year | Property taxes | Tax assessment |
|---|---|---|
| 2025 | -- | $34,700 +44.8% |
| 2024 | $875 -7.9% | $23,960 |
| 2023 | $950 +1.1% | $23,960 |
| 2022 | $940 | $23,960 |
| 2021 | $940 +4.1% | $23,960 |
| 2020 | $903 +4.1% | $23,960 +8.1% |
| 2019 | $867 | $22,170 |
| 2018 | $867 | $22,170 |
| 2017 | $867 | $22,170 |
| 2016 | $867 +2.7% | $22,170 +1.9% |
| 2015 | $845 +7.2% | $21,762 +5% |
| 2014 | $788 +18% | $20,726 +11.8% |
| 2013 | $668 | $18,540 |
| 2012 | $668 | $18,540 |
| 2011 | $668 -34.4% | $18,540 |
| 2010 | $1,018 -0.9% | $18,540 -0.9% |
| 2009 | $1,027 +16.7% | $18,710 +16.7% |
| 2008 | $880 | $16,027 |
Find assessor info on the county website
Neighborhood: 71854
Nearby homes
- $115,9002 bd1 ba1.3k sqft2723 Hickory St, Texarkana, AR 71854Off Market

- $126,500-- bd2 ba2.5k sqft602 E 28th St, Texarkana, AR 71854Off Market
- $--2 bd1 ba964 sqft2709 Hickory St, Texarkana, AR 71854Sold
- $94,000-- bd2 ba1.3k sqft2801 Hickory St, Texarkana, AR 71854Off Market
- $121,600-- bd2 ba2.7k sqft2802 Pecan St, Texarkana, AR 71854Off Market
- $98,400-- bd2 ba1.5k sqft617 E 27th St, Texarkana, AR 71854Off Market
- $40,050-- bd1 ba616 sqft615 E 27th St, Texarkana, AR 71854Off Market
- $86,400-- bd1 ba1k sqft506 E 28th St, Texarkana, AR 71854Off Market
Nearby schools
GreatSchools rating
- 4/10Vera Kilpatrick Elementary SchoolGrades: K-5Distance: 0.5 mi
- 5/10Arkansas Middle SchoolGrades: 6-8Distance: 1.8 mi
- 4/10Arkansas High SchoolGrades: 9-12Distance: 0.9 mi
- Arkansas
- Miller County
- Texarkana
- 71854
- 606 E 28th St
